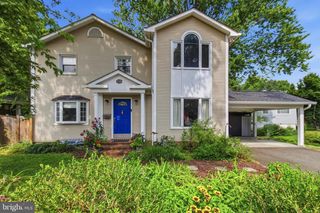
1240 PINE HILL RD, Mclean, VA 22101
- 4 beds |
- 4 baths |
- 2,347 sqft
 Single-Family Home
  Built in 1980
  5,663sqft lot
 —— car garage
  $577/sqft
  Listed 26 days ago
Property Description
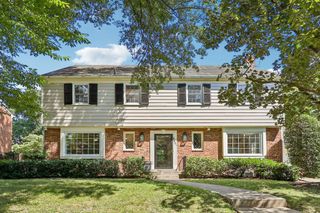
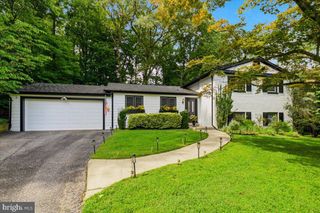
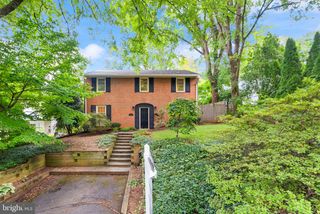
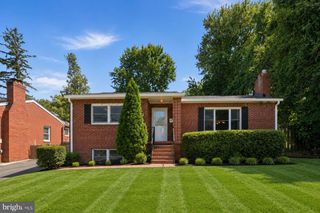
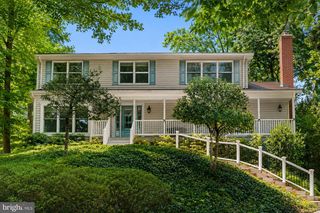
Extraordinary Single Family home located on a quiet cul-de-sac street in sought-after McLean's King Manor (Langley High School Pyramid.) This spacious 3 level home has a large, fully-appointed updated kitchen with stainless steel appliances, granite countertops, and plenty of cabinet space, a sunny formal dining room, beautiful hardwood floors throughout the house, and two fireplaces. The primary bedroom and updated large primary bath on upper level with two additional bedrooms and secondary full bath. Walkout from the kitchen to a stunning deck overlooking a spacious backyard. Improvements made New Windows 2013, Upgraded Insulation 2016, New Gutters and covers 2023, New Deck 2014, Basement Bath remodel 2016, New HVAC 2020, Kitchen Stove 2019, Dishwasher 2020 and Refrigerator 2022. Even has a wine refrigerator. The location is ideal, walk to shopping, restaurants, parks and the McLean Community Center and Library.
- Listing Status:
- Active
- Data Last Updated:
- August 6, 2026 at 4:19AM
- Listing Office:
- Compass : 7033106111
- Listing Agent:
- Deborah Lembo : 7037951333
- MLS ID:
- VAFX2327876

- General: Above Grade
- Style: Colonial
- Roofing: Other
- General: Brick3Concrete Perimeter
- Originating MLS: BRIGHT_MAIN
- School District: FAIRFAX COUNTY PUBLIC SCHOOLS
- County: FAIRFAX-VA
- Zoning: 1300302 22C 0003
- Water: Public
- Sewer: Public Sewer
- Source: BRIGHT_MAIN
This listing courtesy of Deborah Lembo , Compass
Monthly Payment
- Principal & Interest $
- Property Taxes $
- Home Insurance $
- VA Funding Fee $

 New - Just listed!