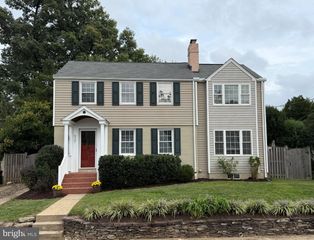
1451 CEDAR AVE, Mclean, VA 22101
- 4 beds |
- 4 baths |
- 2,527 sqft
 Single-Family Home
  Built in 1992
  7,405sqft lot
 2 car garage
  $554/sqft
  Listed 10 days ago
Property Description
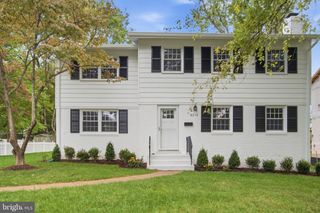
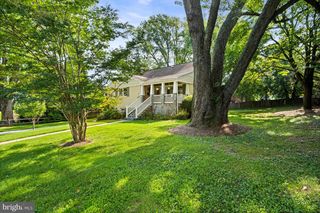
Welcome to 1451 Cedar Avenue, a beautiful Craftsman-style home on one of McLean's most desirable residential streets. The home is full of architectural character and has been meticulously maintained by the same owner since it was built in 1992. This special property presents a rare opportunity to live in an established residence in an exceptional neighborhood, just steps from the heart of downtown McLean. The home offers a charming wrap-around front porch, perfect for enjoying morning coffee or relaxing at the end of the day. Inside, the home is filled with natural light, creating a warm, bright and welcoming atmosphere. Thoughtful architectural details, generous high-end windows and well-proportioned rooms add to the home's inviting character. Numerous updates have been made over the years, including a new roof in 2018, kitchen updates in 2021, and new air conditioner in 2026. A detached two-car garage is tucked privately behind the home. Families will appreciate the highly sought-after schools, including Franklin Sherman Elementary, Longfellow Middle School and McLean High School. The location is truly exceptional. From Cedar Avenue, walk to Giant Food Store, McLean Racquet & Health Club, McLean Hardware, Post Office, restaurants, shops and other everyday conveniences which are all nearby. 1451 Cedar Avenue offers the rare combination of a quiet residential setting and true walkability.
- Listing Status:
- Active
- Date Added:
- September 10, 2026
- Data Last Updated:
- September 20, 2026 at 3:18PM
- Listing Office:
- Long & Foster Real Estate, Inc. : 7035220500
- Listing Agent:
- Patricia Ann Jordan : 7034024507
- MLS ID:
- VAFX2338760

- General: Above GradeBelow Grade
- Style: Craftsman
- Other Structures: Porch
- Parking: Concrete Driveway
- Roofing: Asphalt
- Windows: Double hungWood frame
- General: Aluminum SidingVinyl Siding3Block
- Originating MLS: BRIGHT_MAIN
- School District: Fairfax County Public Schools
- County: FAIRFAX-VA
- Zoning: 1300302 07030066
- Utilities: Under ground
- Water: Public
- Sewer: Public Sewer
- Source: BRIGHT_MAIN
This listing courtesy of Patricia Ann Jordan , Long & Foster Real Estate, Inc.
Monthly Payment
- Principal & Interest $
- Property Taxes $
- Home Insurance $
- VA Funding Fee $

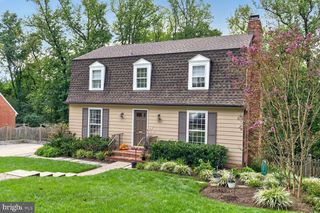
 New - 2 days ago