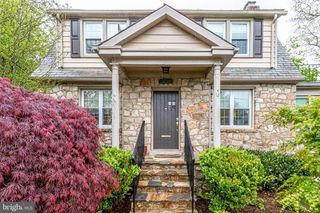
6507 OLD CHESTERBROOK RD, Mclean, VA 22101
- 4 beds |
- 3 baths |
- 2,080 sqft
 Rental
 Built in 1960
 0.25acre lot
 1 car garage
 $2/sqft
 Listed 6 days ago
Property Description
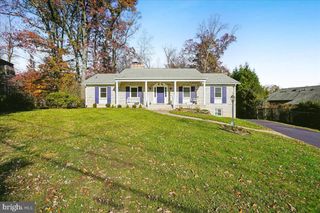
Welcome to this beautifully renovated single-family home in the heart of McLean, offering 4 bedrooms, 3 full bathrooms, and a one-car garage. Filled with natural light, the home features expansive picture windows, skylights, soaring ceilings, and hardwood flooring throughout the main and upper levels. The updated kitchen boasts cherry cabinetry, granite countertops, stainless steel appliances, and a center island, opening seamlessly to a spacious family room with a wood-burning fireplace. Upstairs, you'll find three generously sized bedrooms and two full bathrooms, including a primary suite with a tiled walk-in shower and an updated hall bathroom with a tub/shower combination. The fully finished walkout lower level offers a spacious recreation room, a full bathroom, and large windows, providing flexible space that can serve as a fourth bedroom, guest suite, or additional living area. Step outside to enjoy a large deck, gazebo, and level backyard, perfect for outdoor entertaining and relaxation. Ideally situated near downtown McLean, with convenient access to Route 7, I-66, I-495, and the Dulles Toll Road. Located near Longfellow Middle School and McLean High School. **Lease Terms:** Minimum 12-month lease, with a 24-month lease preferred. Tenant is responsible for all utilities, trash service, internet, and lawn maintenance, including mowing the front and backyard. The family room TV conveys for tenant use. Pets considered on a case-by-case basis, subject to applicable pet deposit and monthly pet rent. One-car garage and additional street parking available. No smoking permitted.
- Listing Status:
- Active
- Data Last Updated:
- November 19, 2026 at 7:18AM
- Listing Office:
- Real Broker, LLC : 8554500442
- Listing Agent:
- Ranya Belkhir : 5854304551
- MLS ID:
- VAFX2350290

- General: Above GradeBelow Grade
- Style: ContemporaryRanch/Rambler
- Windows: Bay bowSkylights
- General: Brick3Brick/Mortar
- HOA Amenities: None
- Originating MLS: BRIGHT_MAIN
- School District: FAIRFAX COUNTY PUBLIC SCHOOLS
- County: FAIRFAX-VA
- Zoning: 1300304 33 0020
- Water: Public
- Sewer: PrivateSewer
- Source: BRIGHT_MAIN
This listing courtesy of Ranya Belkhir , Real Broker, LLC
 New - 1 day ago