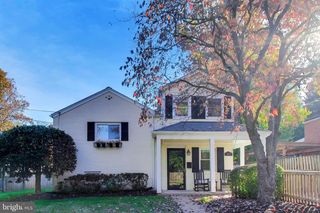
6810 ROSEMONT DR, Mclean, VA 22101
- 4 beds |
- 3 baths |
- 2,850 sqft
 Single-Family Home
 Built in 1959
 0.27acre lot
 1 car garage
 $456/sqft
 Listed 1 day ago
Property Description
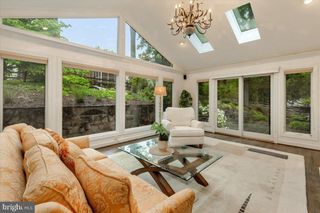
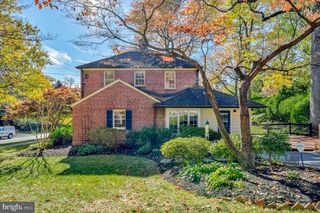
Beautifully expanded and filled with natural light, this exceptional two level home features soaring cathedral ceilings, skylights, and two spacious primary suites each on a separate floor. The open-concept floor plan is complemented by a beautifully remodeled kitchen and updated baths, creating an inviting blend of comfort and style. Enjoy outdoor living in the fully fenced backyard with a private patio, perfect for relaxing or entertaining. Mature landscaping including a gorgeous Japanese maple in the front yard. Ideally located just moments from McLean's wonderful eateries and shopping, this home offers convenient access to Metro, Metrobus, Tysons, and downtown D.C. An added bonus is the easy walk to highly regarded McLean High School and Kent Gardens Elementary School. Total square footage is estimated to be 2,850. A wonderful opportunity to enjoy the best of McLean living!
- Listing Status:
- Active
- Date Added:
- November 5, 2026
- Data Last Updated:
- November 7, 2026 at 3:18AM
- Listing Office:
- Corcoran McEnearney : 7037909090
- Listing Agent:
- Martha D Floyd : 7034089478
- MLS ID:
- VAFX2348208

- General: Bump-outsSidewalksAbove Grade
- Style: Bi-level
- Other Structures: Patio
- General: BrickWood Siding2Concrete Perimeter
- Originating MLS: BRIGHT_MAIN
- School District: FAIRFAX COUNTY PUBLIC SCHOOLS
- County: FAIRFAX-VA
- Zoning: 1300304 29 0051
- View: Garden/LawnStreet
- Water: Public
- Sewer: Public Sewer
- Source: BRIGHT_MAIN
This listing courtesy of Martha D Floyd , Corcoran McEnearney
Monthly Payment
- Principal & Interest $
- Property Taxes $
- Home Insurance $
- VA Funding Fee $

 New - 22 hours ago