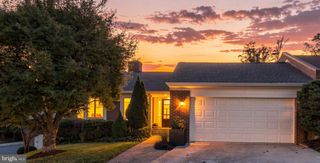
8431 AMANDA PL, Vienna, VA 22180
- 4 beds |
- 4 baths |
- 3,094 sqft
 Single-Family Home
 Built in 2012
 8,712sqft lot
 2 car garage
 $501/sqft
 Listed 23 hours ago
Property Description
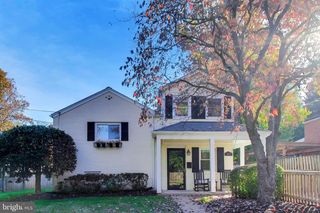
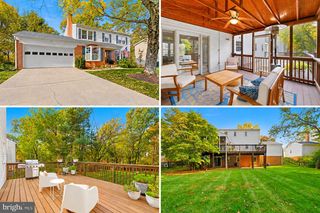
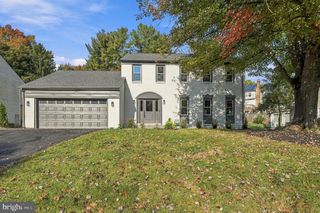
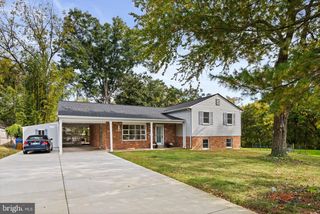
FIRST OPEN HOUSE THIS SUNDAY NOV 8th 1-4pm! Gorgeous light-filled Colonial living on a quiet cul-de-sac street backing to woods in the heart of Vienna! Perfectly balancing everyday comfort and grand-scale entertaining, this beautiful home opens with an open, airy, and bright 2-story grand foyer featuring a grand staircase, gleaming hardwood floors, custom moldings, custom window shades on all windows, and soaring windows that bathe the main level in natural light. Designed with a seamless open floor plan, the heart of the home is a large, bright, and gourmet kitchen equipped with a substantial center island and separate dining area that opens beautifully to the dramatic 2-story family room, complemented by a formal living room and an elegant dining room. This hyper-versatile main level also features a first floor home office, a powder room, and an oversized 2-car garage. Retreat upstairs to find newer carpet across the entire level, a convenient second-floor laundry room, and a luxurious primary suite complete with a private sitting area and dual walk-in closets, alongside three additional generous bedrooms and a large dual-vanity hall bath. The fully finished lower level also features newer carpet and serves as the ultimate bonus retreat, showcasing a full lower level club room bath, a massive recreation space, and a custom club room bar—making it an absolute haven for hosting guests. Step outside to a large deck overlooking a wooded area and private backyard retreat where absolutely no expense was spared. Unbeatable, convenient location close to top-tier schools, the Metro, and just minutes from many restaurants, boutique shops, and all that Vienna has to offer!
- Listing Status:
- Active
- Date Added:
- November 6, 2026
- Data Last Updated:
- November 7, 2026 at 4:17AM
- Listing Office:
- Weichert, REALTORS : 7039386070
- Listing Agent:
- Brett Andre Motiff : 7032982093
- MLS ID:
- VAFX2348728

- General: Lawn SprinklerAbove Grade
- Style: Colonial
- Windows: Double hungEnergy efficient
- General: BrickHardiPlank Type2Concrete Perimeter
- HOA Amenities: Road MaintenanceSnow RemovalTrash150.0Monthly
- Originating MLS: BRIGHT_MAIN
- School District: FAIRFAX COUNTY PUBLIC SCHOOLS
- County: FAIRFAX-VA
- Zoning: 3030491 31 0016
- Utilities: Cable tvElectric available
- Water: Public
- Sewer: No Septic System
- Source: BRIGHT_MAIN
This listing courtesy of Brett Andre Motiff , Weichert, REALTORS
Monthly Payment
- Principal & Interest $
- Property Taxes $
- Home Insurance $
- VA Funding Fee $

 New - 1 day ago