6914 ROSEMONT DR, Mclean, VA 22101
- 5 beds |
- 3 baths |
- 2,276 sqft
 Rental
 Built in 1958
 0.29acre lot
 —— car garage
 $2/sqft
 Listed 10 days ago
Property Description
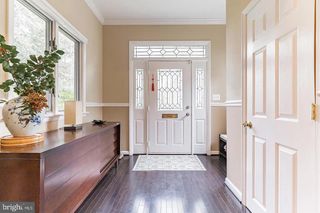
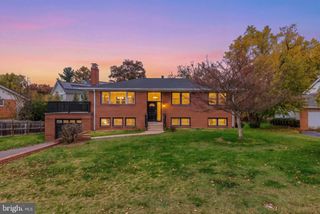
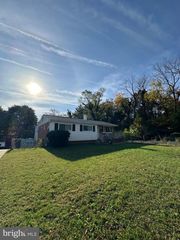
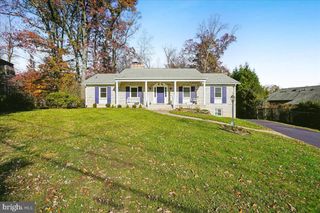
Welcome to 6914 Rosemont Drive, where timeless mid-century charm meets modern comfort in the heart of McLean! Tucked away on a quiet cul-de-sac and just a short distance from McLean High School, this spacious five-bedroom, three-bath home offers an exceptional combination of location, convenience, and flexible living space. Inside, beautiful hardwood floors, large picture windows, and abundant natural light create a warm and inviting atmosphere. The updated kitchen features granite countertops and stainless steel appliances, while renovated bathrooms add modern comfort. Multiple living areas provide plenty of flexibility for entertaining, working from home, or simply relaxing. Step outside to enjoy a private backyard with room for outdoor gatherings, gardening, or unwinding after a busy day. Location is everything, and this home delivers! Enjoy the short distance to McLean High School, with Kent Gardens Elementary School also nearby. Commuters will appreciate convenient access to the McLean Metro Station on the Silver Line, along with I-495, I-66, and the George Washington Parkway. Just minutes from Tysons Corner, shopping, dining, parks, and recreational opportunities, this location puts everything within easy reach. Classic character, modern updates, and an unbeatable McLean location. Welcome home!
- Listing Status:
- Active
- Data Last Updated:
- November 19, 2026 at 7:18AM
- Listing Office:
- KW United : 7035331500
- Listing Agent:
- Jennifer Cook : 7035868380
- MLS ID:
- VAFX2349854

- General: Above GradeBelow Grade
- Style: Bi-levelTransitional
- Parking: Asphalt DrivewayPaved Driveway
- General: Combination2Slab
- Originating MLS: BRIGHT_MAIN
- School District: FAIRFAX COUNTY PUBLIC SCHOOLS
- County: FAIRFAX-VA
- Zoning: 1300304 22 0024
- Fencing: Fully
- Water: Public
- Sewer: Public Sewer
- Source: BRIGHT_MAIN
This listing courtesy of Jennifer Cook , KW United
 New - 2 days ago