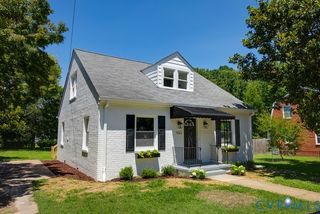
10009 Holly Rd, Mechanicsville, VA 23116
- 3 beds |
- 2 baths |
- 1,620 sqft
 Single-Family Home
  Built in 2013
  1.01acre lot
 —— car garage
  $259/sqft
  Listed 1 month ago
Property Description
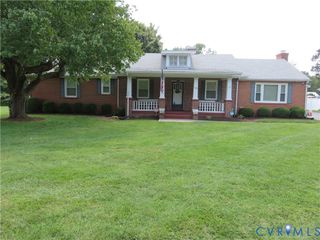
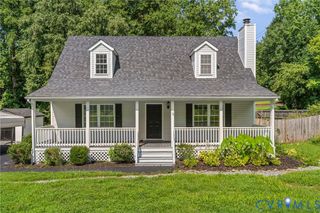
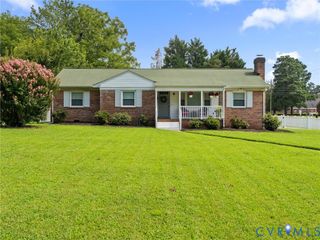
Location, Location, Location! Welcome home to this beautiful 3-bedroom, 2-bath rancher offering over 1,600 square feet of comfortable, one-level living on a spacious private lot in one of the area's most desirable locations. Step inside to an inviting open-concept floor plan featuring a large family room with a ceiling fan, perfect for entertaining or relaxing. The gourmet kitchen is the heart of the home, complete with an abundance of cabinetry, 42-inch cabinets, ample counter space, and a bright eat-in dining area. The laundry room includes additional storage for added convenience. The spacious primary suite features a ceiling fan, large walk-in closet, and a luxurious en-suite bath with a jetted Jacuzzi tub, separate walk-in shower, and double vanity. Bedrooms two and three are generously sized, each offering large closets and ceiling fans. Outside, you'll appreciate the low-maintenance vinyl siding, a welcoming full-length country front porch, and a large rear deck overlooking the private backyard—perfect for grilling, entertaining, or enjoying your morning coffee. Additional exterior features include a conditioned crawl space with excellent storage and a detached storage shed. Located in the highly sought-after Atlee school district, this home is zoned for Pearsons Corner Elementary and Atlee High School. Enjoy unbeatable convenience with quick access to Downtown Richmond, Richmond International Airport, Short Pump Towne Center , I-64, I-295, and major employers. You'll also be just minutes from the rapidly growing New Kent/Henrico corridor, offering shopping, dining, recreation, and entertainment. Don't miss this incredible opportunity to own a move-in-ready Home
- Listing Status:
- Active
- Data Last Updated:
- August 20, 2026 at 12:18PM
- Listing Office:
- Samson Properties : (804) 353-0009
- Listing Agent:
- Kevin Morris : (804) 652-9025
- Contact:
- dsamson@samsonproperties.net
- MLS ID:
- 2618917

- General: DeckStorageShed
- Style: Ranch
- Other Structures: Front PorchDeck
- Pool: None
- Parking: Oversized
- Roofing: Shingle
- General: DrywallFrameVinyl Siding1
- Originating MLS: CVR
- County: Hanover
- Zoning: HICKS LOT 228707-20-7139
- Fencing: None
- Water: Well
- Sewer: Septic Tank
- Source: CVR
- Ownership: IndividualsSole Proprietor
This listing courtesy of Kevin Morris , Samson Properties
Monthly Payment
- Principal & Interest $
- Property Taxes $
- Home Insurance $
- VA Funding Fee $

 New - 1 day ago