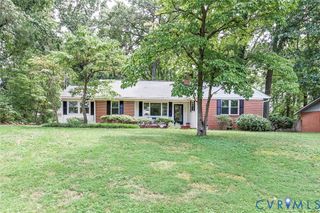
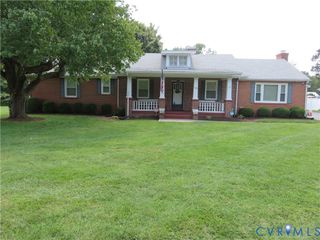
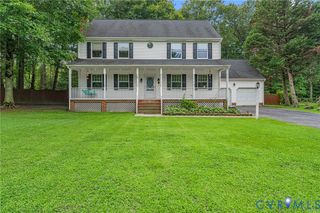
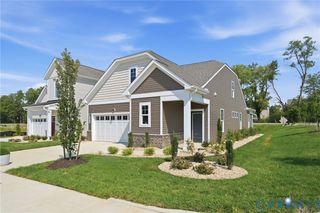
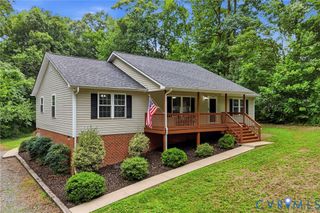
11134 Linderwood Dr, Mechanicsville, VA 23116
- 3 beds |
- 3 baths |
- 1,870 sqft
 Single-Family Home
  Built in 1973
  0.76acre lot
 1 car garage
  $233/sqft
  Listed 15 days ago
Property Description
Welcome home to this well-maintained 3-bedroom, 2.5-bath home situated on approximately three-quarters of an acre in the sought-after Hanover HS district! Offering an attached 2-car garage, a large paved driveway, flexible living spaces, and numerous updates, this home combines comfort, functionality, and plenty of room both inside and out. Beautifully refinished hardwood floors flow throughout the main and upper levels. The main level features a spacious living room, dining area, and kitchen, creating a comfortable layout for both everyday living and entertaining. Updated in 2013, the kitchen offers granite countertops, ample cabinetry, and plenty of workspace. Upstairs, you’ll find all three bedrooms along with a unique and functional bathroom arrangement. The primary bedroom features its own private vanity and half-bath area, while a second vanity and half-bath area is accessed from the hallway, with both connecting to a shared tub and shower area. The lower level adds even more versatility with a large family room featuring a cozy wood-burning fireplace, plus an additional room currently used as a home office. With convenient access to a full bath, this flexible space could serve as a guest room, recreation room, fitness room, playroom, or potential fourth bedroom. A separate laundry/utility room completes the lower level. Outside, the newer deck provides the perfect spot to relax or entertain while overlooking the spacious yard. Two detached sheds offer plenty of additional storage, and the large paved driveway provides ample parking with extra space for outdoor play. An attached 2-car garage with automatic door openers adds even more convenience. Many of the big-ticket improvements have already been completed, including the roof, replacement windows, vinyl siding, and gutters with gutter guards in 2017, refinished hardwood floors in 2022, deck in 2023, and HVAC in 2025. With generous living space, a versatile floor plan, a spacious lot, and thoughtful updates throughout.
- Listing Status:
- Active
- Data Last Updated:
- August 20, 2026 at 7:18AM
- Listing Office:
- 1st Class Real Estate -Capital City Group : (804) 814-4800
- Listing Agent:
- Lindsay Orr : (804) 814-4800
- MLS ID:
- 2621373

- General: DeckStorageShedPaved Driveway
- Style: Tri-Level
- Other Structures: Rear PorchDeckSide Porch
- Pool: None
- Parking: AttachedDirect AccessDrivewayGarageGarage Door OpenerOversizedPavedGarage Faces RearGarage Faces Side
- Roofing: Shingle
- General: BrickFrameVinyl Siding1Slab
- Originating MLS: CVR
- County: Hanover
- Zoning: FOREST LAKE HILLS LOT 14 BLK D SEC 18708-02-0603
- Water: Well
- Sewer: Septic Tank
- Source: CVR
- Ownership: IndividualsSole Proprietor
This listing courtesy of Lindsay Orr , 1st Class Real Estate -Capital City Group
Monthly Payment
- Principal & Interest $
- Property Taxes $
- Home Insurance $
- VA Funding Fee $