$629,500
3119 Westwood Rd, Mechanicsville, VA 23111
- 3 beds |
- 3 baths |
- 2,871 sqft
 Single-Family Home
  Built in 1998
  2acre lot
 3 car garage
  $219/sqft
  Listed 2 months ago
Property Description
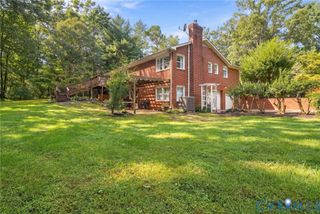
Welcome to 3119 Westwood Rd, a spacious custom built all brick ranch style home nestled on a parklike 2 acres lot Zoned A-1. This quality-built home features a huge vaulted great room, large eat-in kitchen area, formal dining room and vaulted sunroom. The split bedroom design has a large primary bedroom with hardwood flooring, walk-in closet and primary bathroom. The secondary bedrooms are very spacious with carpet. The interior has custom trim with upgraded base, crown and chair rail moldings. The home has a finished 2 car attached garage, oversized 2+ car detached garage and paved driveway. The gas pump in front of the detached garage, birdbath and horseheads on drive do not convey.
- Listing Status:
- Active
- Data Last Updated:
- October 5, 2026 at 4:18AM
- Listing Office:
- Rudd Realty Inc : (804) 781-2463
- Listing Agent:
- Pat Rudd : (804) 781-2463
- MLS ID:
- 2618915

- General: PorchPaved Driveway
- Style: Ranch
- Other Structures: PorchFront Porch
- Pool: None
- Parking: AttachedCircular DrivewayDrivewayDetachedGaragePaved
- Roofing: Shingle
- Windows: ScreensThermal Windows
- General: Brick VeneerDrywallFrame1
- Originating MLS: CVR
- County: Hanover
- Topography: Level
- Zoning: E/S RT 619 1ST DIV ADJ Q UAIL RUN8754-80-7839
- Fencing: None
- Utilities: Generator Hookup
- Water: Well
- Sewer: Septic Tank
- Source: CVR
- Ownership: IndividualsSole Proprietor
This listing courtesy of Pat Rudd , Rudd Realty Inc
Monthly Payment
$Est. Payment
- Principal & Interest $
- Property Taxes $
- Home Insurance $
- VA Funding Fee $