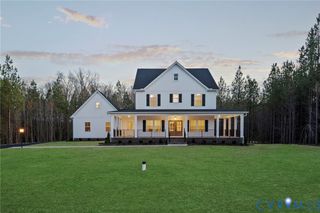
4505 Crown Hill Rd, Mechanicsville, VA 23111
- 3 beds |
- 2 baths |
- 2,618 sqft
 Single-Family Home
  Built in 1966
  7acre lot
 2 car garage
  $239/sqft
  Listed 22 days ago
Property Description
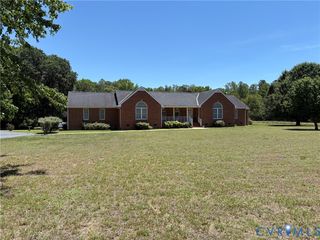
Looking for space, privacy, and flexibility without giving up convenience? This well-maintained brick rancher on 7 acres offers the best of country living with easy access to Richmond and nearby town amenities. The property features a mix of open and partially wooded acreage, providing plenty of room to enjoy the outdoors, garden, entertain, or simply relax and enjoy the peaceful setting. The main level offers 1,566 sq. ft. with hardwood floors throughout, 3 bedrooms, and a full bath. The inviting living room features a gas fireplace, while the eat-in kitchen offers granite countertops, a Viking gas range and hood with warming shelf and opens directly to the deck—perfect for grilling or enjoying your morning coffee surrounded by nature. The walkout basement adds even more living and storage space with LVP flooring, a spacious family room featuring a Lopi woodstove, full bath, laundry room, and a large flexible room ready to fit your needs. Use it as a home office, playroom, craft room, guest space, gym, or whatever your lifestyle requires. Walk out to the patio and enjoy easy access to the backyard. An attached two-car garage adds everyday convenience. Wired for a generator. 2024 water softener system replaced, hot water tank around 7 years old. Need even more garage space? The detached three-car garage has a new roof and offers endless possibilities for vehicles, equipment, hobbies, workshop space, or storage. Peaceful acreage, abundant garage space, flexible living areas, and a convenient location make this property a rare find. Enjoy the tranquility of the country while remaining just a short drive from Richmond and the amenities you need. Come see the possibilities!
- Listing Status:
- Active
- Data Last Updated:
- October 5, 2026 at 4:18AM
- Listing Office:
- Long & Foster REALTORS : (804) 798-3246
- Listing Agent:
- Jennifer Adkins : (804) 512-5808
- Contact:
- (804) 512-5808
- MLS ID:
- 2623018

- General: DeckUnpaved DrivewayGarage(s)
- Style: Ranch
- Other Structures: Garage(s)StoopDeck
- Pool: None
- Parking: AttachedBasementCircular DrivewayDrivewayDetachedGarageUnpaved
- Roofing: CompositionShingle
- Windows: Storm Window(s)
- General: BrickDrywallFrame1
- Originating MLS: CVR
- County: Hanover
- Zoning: ACREAGE PCLADJ HALLWOOD MANOR8744-34-4140
- Fencing: None
- Water: Well
- Sewer: Septic Tank
- Source: CVR
- Ownership: IndividualsSole Proprietor
This listing courtesy of Jennifer Adkins , Long & Foster REALTORS
Monthly Payment
- Principal & Interest $
- Property Taxes $
- Home Insurance $
- VA Funding Fee $