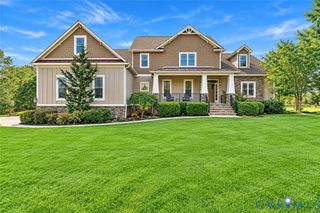
3443 Old Church Rd, Mechanicsville, VA 23111
- 4 beds |
- 5 baths |
- 4,750 sqft
 Single-Family Home
  Built in 1985
  6.22acre lot
 2 car garage
  $221/sqft
  Listed 2 months ago
Property Description
Welcome to this one-of-a-kind country retreat where timeless charm, exceptional craftsmanship, and incredible entertaining spaces come together. A pea gravel driveway wraps around to the backyard and is complemented by mature landscaping, attractive stone and HardiePlank shingle siding, plus a barn/stable and lean-to shed—perfect for horses, hobby farming, or extra storage. The attached two-car garage offers epoxy flooring, an expansive workshop, abundant cabinetry, and a convenient kitchenette with a stove, microwave, refrigerator, and additional workspace. Inside, hardwood floors lead to a bright Florida room and an oversized recreation room featuring an impressive bar with plenty of space for a pool table or game area. A second sunroom with ceiling fans connects to the main living area through French doors. The family room showcases vaulted ceilings, hardwood floors, custom built-ins, a gas fireplace, and a whole-home intercom/stereo system. The foyer doubles as a convenient drop zone with a coat closet and half bath. The lower level features striking green marble tile flooring, a spacious family room with sliding doors to the rear patio, a full bath with walk-in shower, mirrored linen storage closet, an additional bedroom with automatic closet lighting, and a chef's kitchen equipped with Viking Professional stainless steel appliances, dual wall ovens, gas cooking, hood vent, bar seating, extensive counter space, rich wood cabinetry, tile flooring, and ceiling fan. Upstairs you'll find two private bedroom suites, each with a walk-in closet, en-suite bath, and attic access. The laundry/utility room includes tile flooring, a utility sink, cabinetry, and two oversized storage closets. Multiple covered patios provide outstanding outdoor living and entertaining space. Whether you're hosting guests, working in the workshop, or enjoying the equestrian amenities, this exceptional Mechanicsville property offers the perfect blend of comfort, function, and country living. Bring your horses & make this place your home!
- Listing Status:
- Active
- Data Last Updated:
- October 5, 2026 at 7:15AM
- Listing Office:
- River City Elite Properties - Real Broker : (804) 594-6750
- Listing Agent:
- Brandon Allen : 804-245-9119
- MLS ID:
- 2620415

- General: Out Building(s)StorageShedUnpaved DrivewayBarn(s)OutbuildingStable(s)
- Style: CustomRanch
- Other Structures: Barn(s)OutbuildingStable(s)Front PorchRear PorchPatio
- Pool: None
- Parking: AttachedCircular DrivewayDrivewayGarageUnpavedWorkshop in Garage
- Roofing: Shingle
- Windows: Leaded GlassThermal WindowsWindow Treatments
- General: BlockDrywallHardiPlank TypeStone1
- Originating MLS: CVR
- County: Hanover
- Topography: Level
- Zoning: S/S RT 606 W OFRT 6288755-19-4819
- Fencing: None
- Water: Well
- Sewer: Septic Tank
- Source: CVR
- Ownership: IndividualsSole Proprietor
This listing courtesy of Brandon Allen , River City Elite Properties - Real Broker
Monthly Payment
- Principal & Interest $
- Property Taxes $
- Home Insurance $
- VA Funding Fee $