7512 Earthworks Dr, Mechanicsville, VA 23111
- 5 beds |
- 4 baths |
- 4,507 sqft
 Single-Family Home
  Built in 2014
  1.42acre lot
 3 car garage
  $205/sqft
  Listed 1 month ago
Property Description
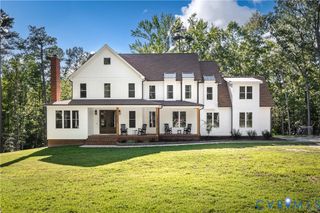
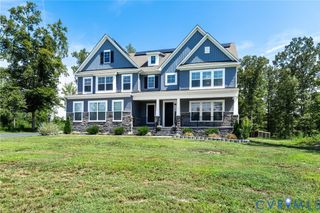
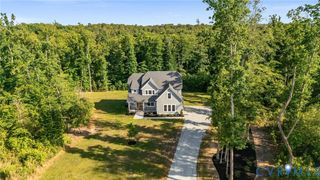
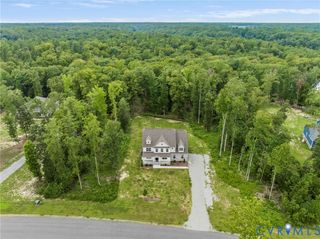
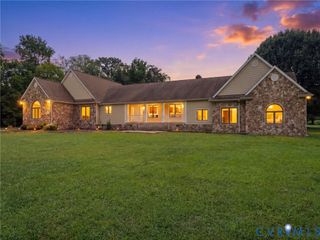
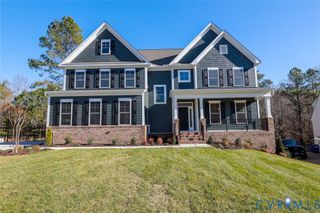
Welcome to this stunning Parade of Homes AWARD-WINNING MODEL by NK Homes, situated on nearly 1.5 acres with high-speed internet! Beautifully designed and loaded with upgrades, this home is truly turnkey. Step inside to a bright, welcoming family room featuring soaring two-story ceilings, a beautiful stone fireplace, and gorgeous hickory floors. The family room flows into the spacious, upgraded kitchen, complete with premium granite countertops, an oversized island, gas cooking, and a pot filler. The dining room adds an elegant touch with its coffered ceiling. Built-in speakers in the main room and playroom make it easy to enjoy your favorite music throughout the home. The first-floor primary suite offers a private retreat with its own wet bar and built-in refrigerator, along with a smart ceiling fan for added comfort. An additional first-floor bedroom has been customized with built-in office cabinetry and upgraded closet features, making it perfect for a home office, guest room, or flex space. The office also features a smart ceiling fan. Also on the first floor are a laundry room, built-in drop zone, and an oversized 3-car garage with EV charging station and smart garage door. Upstairs, you'll find three spacious bedrooms, an open loft, and a HUGE bonus room with its own mini bar and cozy reading nook. The third floor takes entertaining to the next level with a private home theater featuring surround sound and a large screen. Outside, enjoy the fully fenced backyard and full irrigation system in the front and rear yards. Extend your entertaining outdoors with built-in speakers on the deck and in the screened-in porch. A smart lock on the front door adds another layer of convenience and security. Additional improvements include a conditioned crawl space, wired for whole-house generator and many other upgrades. With exceptional space, quality construction, smart-home features, whole-home audio, and countless custom touches, this home offers everything you've been looking for—and then some!
- Listing Status:
- Active
- Data Last Updated:
- October 5, 2026 at 7:15AM
- Listing Office:
- Long & Foster REALTORS : (804) 798-3246
- Listing Agent:
- Kendra Anderson : (804) 304-1174
- Contact:
- (804) 304-1174
- MLS ID:
- 2624079

- General: DeckSprinkler/IrrigationPorchPaved Driveway
- Style: CraftsmanCustomTransitional
- Other Structures: PorchFront PorchDeckScreened
- Pool: None
- Parking: AttachedDrivewayGarageGarage Door OpenerOversizedPavedTwo SpacesElectric Vehicle Charging Station(s)
- Roofing: CompositionMetal
- General: DrywallFrameHardiPlank TypeStone2
- HOA Amenities: Common Areas920.0Annually
- Originating MLS: CVR
- County: Hanover
- Zoning: MADISON ESTATES LOT 168744-14-6865
- Fencing: Back YardFenced
- Water: Well
- Sewer: Septic Tank
- Source: CVR
- Ownership: IndividualsSole Proprietor
- Exclusions: Interior CamerasVideo DoorbellTV/Mount in Living roomTV/Mount in Primary BedroomTV/Mount in Office/BdrmProjector
This listing courtesy of Kendra Anderson , Long & Foster REALTORS
Monthly Payment
- Principal & Interest $
- Property Taxes $
- Home Insurance $
- VA Funding Fee $