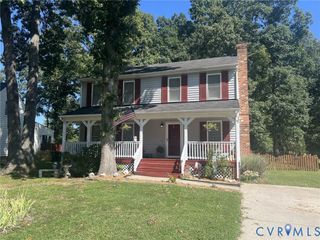
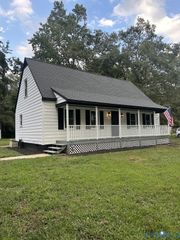
5471 Cold Harbor Rd, Mechanicsville, VA 23111
- 3 beds |
- 2 baths |
- 1,404 sqft
 Single-Family Home
  Built in 1963
  1.6acre lot
 2 car garage
  $260/sqft
  Listed 4 days ago
Property Description
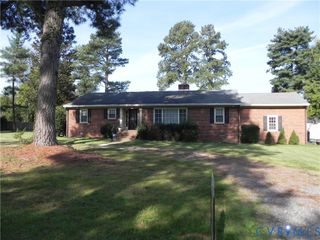
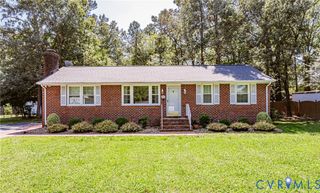
Space, charm, and opportunity come together in this classic brick ranch situated on 1.6 acres in Mechanicsville! Built in 1963, this 3-bedroom, 1.5-bath home offers approximately 1,404 square feet with a flexible layout featuring two separate living spaces, one of which was previously used as a fourth bedroom. Wood finishes throughout the interior add warmth and character, while hardwood floors and a cozy fireplace bring timeless appeal. The spacious front and back yards provide plenty of room to enjoy the outdoors, garden, entertain, or simply take in the peaceful surroundings. A standout feature of the property is the oversized detached brick two-car garage, offering abundant space for vehicles, storage, a workshop, hobbies, or equipment. The covered screened porch provides another inviting spot to relax and enjoy the quiet setting, complete with a ceiling fan and generous space for outdoor seating. Set in a peaceful Hanover County location, this property offers a hard-to-find combination of 1.6 acres, classic brick construction, flexible living space, hardwood floors, and a substantial detached brick garage. For those looking for a Mechanicsville property with room to spread out and plenty of potential, this one is worth a look!
- Listing Status:
- Active
- Data Last Updated:
- October 5, 2026 at 1:17AM
- Listing Office:
- Hometown Realty : (804) 335-1414
- Listing Agent:
- Kevin Currie : (804) 928-1620
- MLS ID:
- 2626755

- General: LightingPorchStorageShedUnpaved Driveway
- Style: Ranch
- Other Structures: PorchStoopRear PorchScreened
- Pool: None
- Parking: DrivewayDetachedGarageOff StreetUnpaved
- Roofing: Composition
- General: BrickDrywallFrame1
- Originating MLS: CVR
- County: Hanover
- Zoning: W/S RT 156 ADJ ROBERT BURCHAM LOT D8733-92-1528
- Fencing: None
- Water: Well
- Sewer: Septic Tank
- Source: CVR
- Ownership: IndividualsSole Proprietor
This listing courtesy of Kevin Currie , Hometown Realty
Monthly Payment
- Principal & Interest $
- Property Taxes $
- Home Insurance $
- VA Funding Fee $