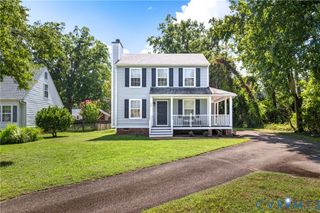
1905 Evanrude Ct, Sandston, VA 23150
- 3 beds |
- 2 baths |
- 1,275 sqft
 Single-Family Home
  Built in 1987
  0.49acre lot
 —— car garage
  $243/sqft
  Listed 13 days ago
Property Description
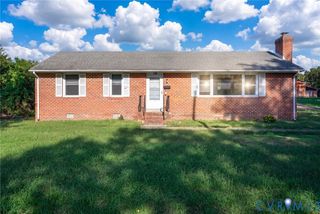
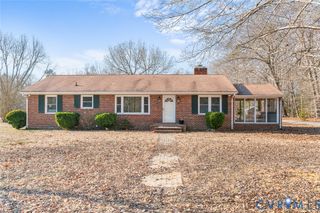
Well-maintained all-brick 3-Bedroom, 2-Bath Ranch Home situated on a quiet cul-de-sac! Bright entry and living room welcome you as you enter and feature a large picture window providing plenty of natural light. An additional Family Room offers a brick fireplace with gas logs and opens to the spacious Eat-in Kitchen with all appliances included. The Primary Bedroom features two closets and a private Bath with a walk-in shower. Two additional Bedrooms share a full hall Bath. Recent improvements include a dimensional roof (5 years old), replacement windows (3 years old), and a new spacious rear deck, perfect for relaxing and taking in views of the expansive backyard. Durable laminate flooring throughout the living spaces; no carpet. Two detached storage sheds provide additional storage. Solid brick construction, one-level living, and a peaceful cul-de-sac location make this home a must-see! Convenient to interstates, shopping, and dining, yet secluded and away from it all. You will not want to miss this great home.
- Listing Status:
- Active
- Data Last Updated:
- October 5, 2026 at 12:16AM
- Listing Office:
- Virginia Capital Realty : (804) 545-6300
- Listing Agent:
- Tammy Johnson : (804) 241-0700
- MLS ID:
- 2625885

- General: DeckStorageShedPaved Driveway
- Style: Ranch
- Other Structures: Deck
- Pool: None
- Parking: DrivewayOversizedPaved
- Roofing: Shingle
- General: BrickFrame1
- Originating MLS: CVR
- County: Henrico
- Topography: Level
- Zoning: OAK HILL ESTATES SC A BL C LT 19 14 B2 23834-722-0718
- Fencing: None
- Water: Public
- Sewer: Septic Tank
- Source: CVR
- Ownership: Estate
This listing courtesy of Tammy Johnson , Virginia Capital Realty
Monthly Payment
- Principal & Interest $
- Property Taxes $
- Home Insurance $
- VA Funding Fee $

 New - 2 days ago