6382 Yellowrose Ln, Mechanicsville, VA 23111
- 3 beds |
- 2 baths |
- 1,430 sqft
 Single-Family Home
  Built in 1999
  10,629sqft lot
 —— car garage
  $269/sqft
  Listed 1 month ago
Property Description
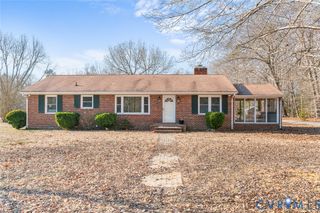
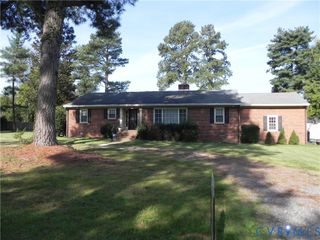
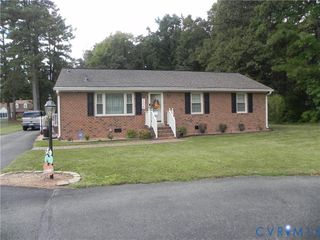
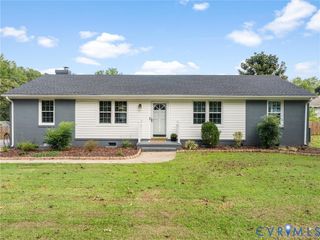
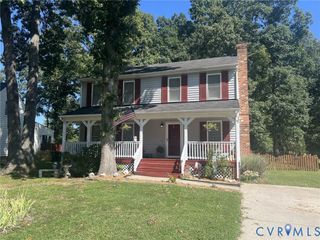
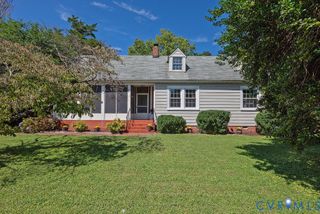
Welcome to this wonderfully maintained rancher tucked away in the desirable Pebble Creek neighborhood. Freshly painted with new flooring in main living area, kitchen and 2 bedrooms. Conveniently located in the heart of Mechanicsville just off Route 360; Enjoy easy access to shopping, dining, and everyday conveniences, all just minutes from your doorstep! This inviting 3-bedroom, 2-bath home offers a comfortable and functional layout with vaulted ceilings in the living room, creating an open, airy feel and allowing plenty of natural light. The living room flows easily into the nearby kitchen, making entertaining and everyday living a breeze. All appliances convey with the home. The roof is approximately 10 years old and features durable 30-year architectural shingles. Step outside and enjoy the spacious rear deck or patio with firepit, perfect for relaxing, grilling, or entertaining. The fully fenced rear yard provides privacy, while mature trees behind the home offer welcome shade in the evenings. In addition to the utility shed, you'll find convenient built-in exterior storage at the rear of the home near the patio. A refrigerator in the shed also conveys. Situated on a quiet cul-de-sac with an asphalt driveway, this home offers a wonderful combination of convenience, comfort, and outdoor space. Don't miss the opportunity to make this well-maintained Pebble Creek rancher your new home!
- Listing Status:
- Active
- Data Last Updated:
- October 5, 2026 at 5:17AM
- Listing Office:
- Long & Foster REALTORS : (804) 798-3246
- Listing Agent:
- Kendra Anderson : (804) 304-1174
- Contact:
- (804) 304-1174
- MLS ID:
- 2624324

- General: StorageShedPaved Driveway
- Style: Ranch
- Other Structures: Front PorchStoop
- Pool: FencedPoolCommunity
- Parking: DrivewayPaved
- Roofing: Shingle
- General: BrickDrywallFrameVinyl Siding1
- HOA Amenities: ClubhouseCommon AreasPool(s)185.0Quarterly
- Originating MLS: CVR
- County: Hanover
- Zoning: COURTYARDS @ PEB CK LOT 60 SEC 88724-68-2581
- Fencing: Back YardFenced
- Water: Public
- Sewer: Public Sewer
- Source: CVR
- Ownership: IndividualsSole Proprietor
This listing courtesy of Kendra Anderson , Long & Foster REALTORS
Monthly Payment
- Principal & Interest $
- Property Taxes $
- Home Insurance $
- VA Funding Fee $