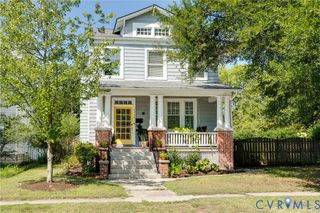
7488 Thebrix Ct, Mechanicsville, VA 23111
- 4 beds |
- 3 baths |
- 2,570 sqft
 Single-Family Home
  Built in 2007
  0.94acre lot
 2 car garage
  $214/sqft
  Listed 17 days ago
Property Description
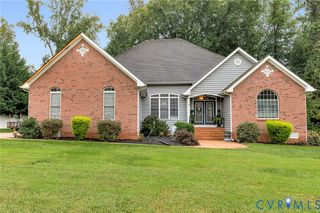
Welcome Home! This beautiful 3 sided Brick Exterior home offers 2,570 square feet of comfortable living space on nearly an acre in the highly sought-after Atlee High School district! With NO HOA, a private cul-de-sac lot, and a fenced backyard, this home offers space, privacy, convenience, and flexibility in a fantastic location close to interstates, shopping, restaurants, and hospitals. Step inside to a bright, two-story foyer filled with natural light. The foyer opens to a formal dining room featuring a beautiful tray ceiling, which flows seamlessly into the spacious kitchen. The kitchen offers stainless steel appliances, plenty of cabinet and counter space, and opens to the large family room—perfect for everyday living and entertaining. From the family room, step outside onto the deck and enjoy the expansive, fenced backyard and peaceful setting. The first-floor Primary Suite provides a private retreat with a spacious bath featuring double sinks and a corner soaking tub. Upstairs, you'll find three additional bedrooms plus a loft-style office space, providing flexibility for working from home, guests, or additional living space. New carpet has been installed in all bedrooms and upstairs rooms. Additional features include a side-load two-car garage, aggregate driveway, sidewalks, and a generous nearly one-acre lot. With its timeless brick exterior, private cul-de-sac setting, fenced backyard, first-floor Primary Suite, spacious open living areas, desirable Atlee location, and NO HOA, this home offers a wonderful combination of comfort, convenience, and timeless appeal. Come see all this home has to offer!
- Listing Status:
- Active
- Data Last Updated:
- October 5, 2026 at 3:15AM
- Listing Office:
- Hometown Realty : (804) 730-7195
- Listing Agent:
- Deanne Butler : (804) 690-5048
- MLS ID:
- 2625128

- General: Deck
- Style: Two StoryTransitional
- Other Structures: Deck
- Pool: None
- Parking: AttachedGarageOversizedGarage Faces RearGarage Faces Side
- Roofing: Composition
- General: BrickDrywallFrame1
- Originating MLS: CVR
- County: Hanover
- Zoning: ELWIN PLACE LOT 528704-26-9543
- Fencing: Full
- Water: Public
- Sewer: Public Sewer
- Source: CVR
- Ownership: IndividualsSole Proprietor
This listing courtesy of Deanne Butler , Hometown Realty
Monthly Payment
- Principal & Interest $
- Property Taxes $
- Home Insurance $
- VA Funding Fee $

 New - 3 days ago