7502 Old Estates Way, Mechanicsville, VA 23111
- 4 beds |
- 4 baths |
- 3,485 sqft
 Single-Family Home
 Built in 2026
 —— sqft lot
 2 car garage
 $213/sqft
 Listed 29 days ago
Property Description
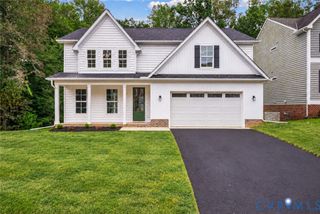
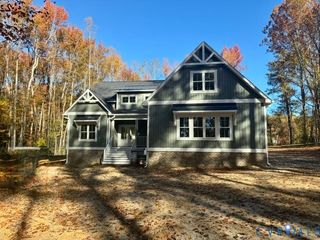
A RARE opportunity to build in the well-established Pebble Creek community of Mechanicsville! With only 7 homesites available, enjoy sought-after community amenities and the opportunity to choose from 9 thoughtfully designed floor plans by RCI Builders. Enjoy the charm that Pebble Creek has to offer, including a neighborhood pool, tennis courts, a welcoming clubhouse, and sidewalks perfect for evening strolls and enjoying the neighborhood. Home in photos is TO BE BUILT. Pick from 9 different floor plans, including the Jemma, a beautiful two-story home available offering a thoughtful layout with plenty of space for everyday living and entertaining. The main level features a versatile flex room, a spacious family room that flows seamlessly into the kitchen and dining area, a welcoming two-story foyer, a large walk-in pantry, and a generously sized mudroom. Upstairs, you’ll find four well-appointed bedrooms and two full bathrooms. The Owner’s Suite can be upgraded to include a luxurious bathroom with a ceramic tile shower and freestanding soaking tub. Personalize your home with a variety of available upgrades, including a gas fireplace, vaulted ceilings, a 12-foot sliding door leading to a screened-in porch, tray ceiling details, and extensive hard-surface flooring. Additional features include front-yard sod and irrigation, an asphalt driveway, and more. This home is to be built, and floor plans, features, and selections are subject to change. Parcels to be subdivided soon!
- Listing Status:
- Active
- Data Last Updated:
- November 19, 2026 at 6:15AM
- Listing Office:
- Hometown Realty : (804) 730-7195
- Listing Agent:
- Lindsay Kelly : 804-512-2584
- MLS ID:
- 2628393

- General: Paved Driveway
- Style: Farmhouse
- Other Structures: Front PorchDeck
- Pool: PoolCommunity
- Parking: AttachedDrivewayGarageGarage Door OpenerPavedTwo Spaces
- Roofing: Shingle
- General: BrickDrywallVinyl Siding2
- HOA Amenities: ClubhouseCommon AreasPool(s)Recreation Facilities185.0Quarterly
- Originating MLS: CVR
- County: Hanover
- Zoning: PEBBLE CREEK LOT 2 BLK B SEC 5B8734-09-2034
- Water: Public
- Sewer: Public Sewer
- Source: CVR
- Ownership: CorporateCorporation
This listing courtesy of Lindsay Kelly , Hometown Realty
Monthly Payment
- Principal & Interest $
- Property Taxes $
- Home Insurance $
- VA Funding Fee $