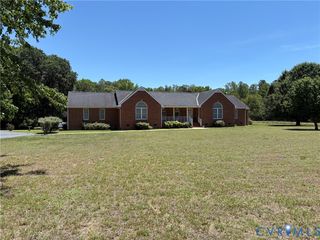
8391 Beatties Mill Rd, Mechanicsville, VA 23111
- 4 beds |
- 4 baths |
- 3,574 sqft
 Single-Family Home
  Built in ——
  10acre lot
 —— car garage
  $215/sqft
  Listed 1 month ago
Property Description
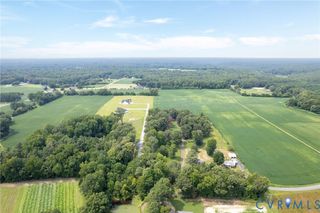
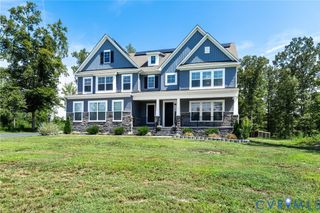
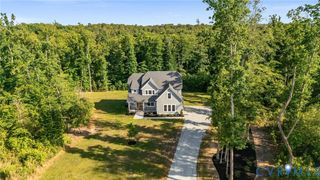
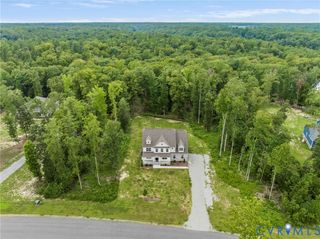
Own a piece of American history. Welcome to Aspen Hill — a pre-Revolutionary home in a historic, equestrian-friendly setting. The main portion was built in 1750, twenty-six years before our independence, and is said to have served as a tavern and a hospital during the Civil War.*** A large addition was completed around 1990 using historically repurposed hardwoods, molding, and beams, so the character carries throughout. Original features include wide-plank pine floors, seven fireplaces, four original wooden staircases, 14-foot ceilings, bullseye molding, exposed brick, multiple built-ins, an under-floor room once used for hiding valuables, and an English basement with original brick, roman numeral beams, and a root cellar. Four bedrooms, 3.5 baths, and over 3,500 square feet of living space.**** The home sits on a pristine 10-acre parcel with beautiful sunsets, mostly cleared for horses, with a large creek at the rear. Separate paddocks and a riding rink! Outbuildings include a four-stall center-aisle barn with tack and feed rooms, a hay shed, tool sheds, and a pole barn. Two reflection ponds and two brick patios complete the grounds!**** Recent improvements include a conventional septic system (2023), new electric panel, new HVAC, new hot water heater, five-zone oil furnace backup, Generac generator, new gutters, repointed and capped chimneys, and fresh exterior paint. The main-level bath was fully rebuilt with a copper soaking tub, Kohler fixtures, reclaimed wood from Kentucky racetracks, a new toilet, and a pedestal sink. Equestrian updates include all four stalls rebuilt with oak and stall pads, corrected barn drainage, a re-fenced and re-leveled riding ring, a newly cleared rear pasture with new electric fencing, and a hot wire added atop the existing board fencing. The pole barn has a new roof and siding!**** Unique, historic, and full of character — built to last, quietly updated, and made for entertaining or private tranquility.*** Schedule your private showing today!
- Listing Status:
- Active
- Data Last Updated:
- October 5, 2026 at 5:17AM
- Listing Office:
- Real Broker LLC : (855) 450-0442
- Listing Agent:
- Nicolas Worsham : (804) 938-3818
- Contact:
- membership@therealbrokerage.com
- MLS ID:
- 2623686

- General: Unpaved DrivewayBarn(s)Livestock Pen(s)
- Style: Cape CodFarmhouse
- Other Structures: Barn(s)Livestock Pen(s)BalconyPatio
- Pool: None
- Parking: DrivewayUnpaved
- Roofing: Metal
- General: BrickDrywallPlasterWood Siding1
- Originating MLS: CVR
- County: Hanover
- Zoning: BEATTIES MILL AND BULTACO ROAD PCL 18745-33-2116
- Fencing: FencedFull
- Utilities: Generator Hookup
- Water: Well
- Sewer: Septic Tank
- Source: CVR
- Ownership: IndividualsSole Proprietor
This listing courtesy of Nicolas Worsham , Real Broker LLC
Monthly Payment
- Principal & Interest $
- Property Taxes $
- Home Insurance $
- VA Funding Fee $

 New - 3 days ago