7728 Marshall Arch Dr, Mechanicsville, VA 23111
- 3 beds |
- 3 baths |
- 2,178 sqft
 Town Home
 Built in 2009
 3,572sqft lot
 1 car garage
 $174/sqft
 Listed 22 days ago
Property Description
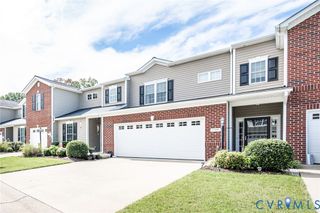
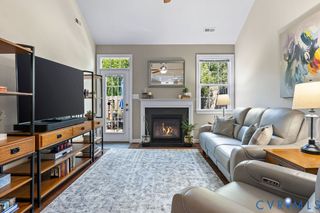
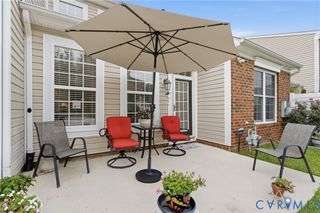
Welcome to easy, low-maintenance living in the heart of Mechanicsville! Located in Liberty Trace, a sought-after 55+ active adult community, this beautifully maintained 3-bedroom, 2.5-bath townhome offers an outstanding central location within walking distance of the new Mechanicsville Kroger Marketplace, plus nearby shops, restaurants, and everyday conveniences. TRUE one-level living! Inside, the bright and open first floor features engineered hardwood flooring throughout—no carpet downstairs! The impressive great room showcases soaring cathedral ceilings, abundant natural light, and a two-sided gas fireplace shared with the sunny Florida room. Step outside to the patio and enjoy the beautifully landscaped, fenced rear yard overlooking the neighborhood common area. The kitchen features granite countertops, raised-panel cabinetry, a pantry, sleek black appliances, and a breakfast bar that connects seamlessly to the living area. A formal dining room with a tray ceiling adds an design-touch and more space for entertaining. The spacious first-floor primary suite includes a walk-in closet and private en-suite bath with a ceramic tile shower and double vanity. First-floor laundry adds even more convenience for true one-level living. Upstairs, an open loft overlooks the great room and provides flexible space for an office, reading area, or second living space. Two generously sized bedrooms, a full bath, and excellent storage complete the second floor. Additional highlights include an attached 1-car garage, fenced backyard, patio, cathedral ceilings, and excellent storage. Liberty Trace amenities include walking and jogging trails, tennis courts, picnic and grilling areas, a gazebo, and common areas. Enjoy comfortable living with shopping, dining, and conveniences just steps away. Schedule your private showing soon!
- Listing Status:
- Active
- Data Last Updated:
- October 23, 2026 at 9:15PM
- Listing Office:
- Hometown Realty : (804) 747-9933
- Listing Agent:
- Matt Sanders : (804) 922-2995
- MLS ID:
- 2626972

- General: Irrigation SprinklersLightingPaved Driveway
- Style: Row HouseTwo Story
- Other Structures: Front PorchStoop
- Pool: None
- Parking: AttachedDirect AccessDrivewayGarageGarage Door OpenerOff StreetPavedBoatRV Access/Parking
- Roofing: AsphaltCompositionShingle
- Windows: Screens
- General: BlockDrywallFrameVinyl Siding2Slab
- HOA Amenities: LandscapingManagementAssociation ManagementCommon AreasInsuranceMaintenance GroundsMaintenance StructureReserve FundSnow RemovalTrash182.5Monthly
- Originating MLS: CVR
- County: Hanover
- Topography: Level
- Zoning: LIBERTY TRACE UNIT 1108724-27-6806
- Fencing: Back YardVinylFenced
- Water: Public
- Sewer: Public Sewer
- Source: CVR
- Ownership: IndividualsSole Proprietor
This listing courtesy of Matt Sanders , Hometown Realty
Monthly Payment
- Principal & Interest $
- Property Taxes $
- Home Insurance $
- VA Funding Fee $

 New - 3 days ago