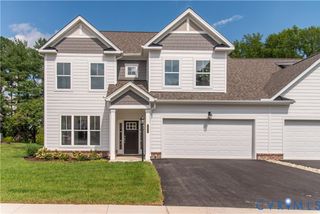
9031 Annex Ln, Mechanicsville, VA 23116
- 3 beds |
- 3 baths |
- 2,098 sqft
 Town Home
 Built in 2012
 4,312sqft lot
 1 car garage
 $200/sqft
 Listed 3 days ago
Property Description
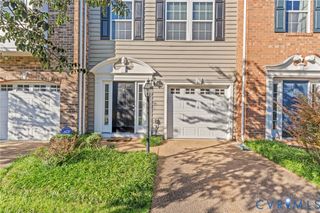
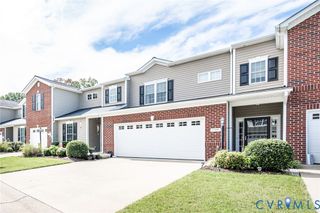
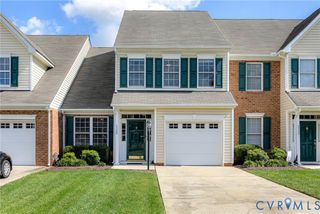
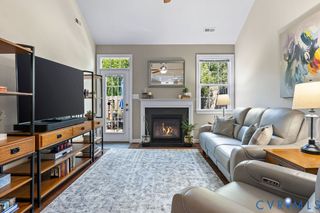
Meticulous End Unit 2 story Townhome! Approximately 2098 sq. ft. of living space. Exciting Open floor plan has a Dining Room with Tray ceiling, chair rail and wood floor! Beautiful Kitchen with raised panel cabinets that are soft close and have pull out trays! Recessed lighting and wood floor! Exciting Open floor plan to Morning Room and Great Room with wood floors! Half bath and Attached Garage. Upstairs Bedrooms 2 & 3 are carpeted and each have walk in closets! Separate Utility room and full Hall Bath! Primary Bedroom is Huge with Tray ceiling and new carpet! It has a giant double sized walk-in closet. Upscale Bath with Garden Tub, Separate Glass shower and Double sink vanity! Per owner, new dimensional shingle roof installed in 2022! Rear patio, rear privacy fencing and a parklike End Unit placement make this one very Special!
- Listing Status:
- Active
- Data Last Updated:
- October 23, 2026 at 9:15PM
- Listing Office:
- Carlos & Company Realty,Inc : (804) 730-8488
- Listing Agent:
- Carlos Lauranzon : (804) 730-8488
- MLS ID:
- 2628624

- General: Paved Driveway
- Style: Two Story
- Pool: PoolCommunity
- Parking: AttachedDrivewayGaragePaved
- Windows: Thermal Windows
- General: BrickFrameVinyl Siding2Slab
- HOA Amenities: ManagementClubhouseCommon AreasMaintenance GroundsMaintenance StructurePool(s)RecyclingRecreation FacilitiesReserve FundTrash195.0Monthly
- Originating MLS: CVR
- County: Hanover
- Topography: Level
- Zoning: BLUFFS AT BELL CK8716-50-1488
- Fencing: Back YardPrivacy
- Water: Public
- Sewer: Public Sewer
- Source: CVR
- Ownership: IndividualsSole Proprietor
This listing courtesy of Carlos Lauranzon , Carlos & Company Realty,Inc
Monthly Payment
- Principal & Interest $
- Property Taxes $
- Home Insurance $
- VA Funding Fee $

 New - 2 days ago