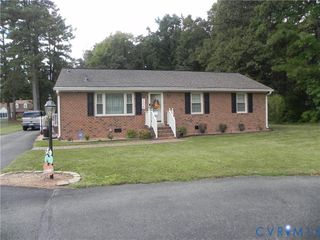
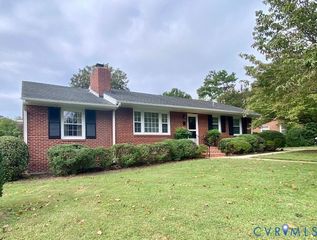
7869 Silktree Pl, Mechanicsville, VA 23111
- 3 beds |
- 3 baths |
- 1,652 sqft
 Single-Family Home
  Built in 1999
  0.27acre lot
 —— car garage
  $242/sqft
  Listed 26 days ago
Property Description
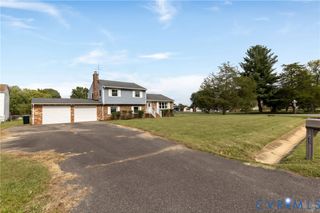
Welcome to this beautiful home tucked away on a quiet cul-de-sac in the desirable Pebble Creek neighborhood. Step into the center hallway, where a formal living room - ideal as a home office or flexible living space - awaits on the left. Continue into the spacious kitchen, featuring abundant countertop space, an inviting eat-in area, and a convenient laundry room with a side door leading to the driveway. The large family room offers a cozy fireplace, ample natural light, and new sliding glass doors that open to the deck and expansive backyard. Upstairs, the generously sized primary bedroom includes an en-suite bathroom and a large walk-in closet with its own window. Two additional bedrooms and a hall bathroom complete the second floor. The fenced, private backyard backs to an open field, creating a peaceful setting for relaxing or entertaining. Located in Hanover County's highly regarded school district, this home also offers convenient access to shopping and dining. Recent updates include sliding glass door 2026, fresh paint in family room & guest room 2026, water heater in 2022, HVAC, furnace & roof in 2020- all you have to do is move in! Schedule your tour today! Some photos are digitally staged.
- Listing Status:
- Active
- Data Last Updated:
- October 5, 2026 at 5:17AM
- Listing Office:
- ERA Woody Hogg & Assoc : (804) 559-4644
- Listing Agent:
- Kristin Donaldson : 804-641-2630
- MLS ID:
- 2624510

- General: DeckPaved Driveway
- Style: ColonialTwo Story
- Other Structures: StoopDeckSide Porch
- Pool: NoneCommunity
- Parking: DrivewayPaved
- General: DrywallFrameVinyl Siding2
- HOA Amenities: ClubhousePool(s)185.0Quarterly
- Originating MLS: CVR
- County: Hanover
- Zoning: COURTYARDS @ PEB CK LOT 52 SEC 88724-68-5875
- Fencing: Back YardFenced
- Water: Public
- Sewer: Public Sewer
- Source: CVR
- Ownership: IndividualsSole Proprietor
This listing courtesy of Kristin Donaldson , ERA Woody Hogg & Assoc
Monthly Payment
- Principal & Interest $
- Property Taxes $
- Home Insurance $
- VA Funding Fee $