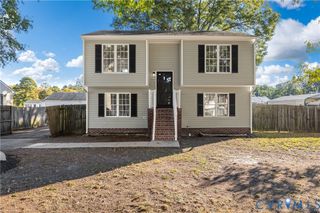
8070 Vaughan Dr, Mechanicsville, VA 23111
- 3 beds |
- 2 baths |
- 1,752 sqft
 Single-Family Home
 Built in 1962
 1.57acre lot
 2 car garage
 $200/sqft
 Listed 9 days ago
Property Description
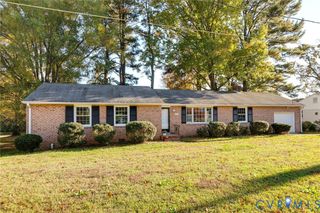
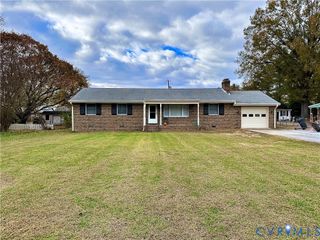
Private, tree-lined setting, spacious living areas, and renovation potential in Mechanicsville! There's plenty of potential to discover in this 3-bedroom, 2-bath rambler tucked away in a peaceful, wooded setting in Mechanicsville! Set back from the road and surrounded by mature trees, this home offers a sense of privacy and a wonderful opportunity to bring your own vision to life. With a solid foundation to build upon, it's an appealing find for buyers looking to renovate, personalize, and create something truly their own. Inside, you'll find hardwood floors, and the living room features a fireplace that serves as a natural focal point, offering the perfect starting point for a refreshed gathering space. The layout provides plenty of possibilities for updating finishes, fixtures, and other details to match your style. Your primary bedroom includes its own private bathroom, while two additional bedrooms offer space for guests and a home office. The finished basement is a valuable living space for a recreation room or entertainment area. While the home needs renovation, its existing features and layout provide a promising starting point for your improvements. Outside, you'll appreciate the secluded setting and surrounding greenery that give the property its distinctive appeal and let you enjoy the outdoors. Located in Mechanicsville, you'll have access to Lee-Davis Road, Route 360, and I-295, connecting you to Richmond, Hanover County, and surrounding communities. Nearby shopping and dining options include Kroger Marketplace, Publix at Brandy Creek Commons, and restaurants along Mechanicsville Turnpike. With its wooded surroundings, established layout, and room for transformation, this property is ready for its next chapter.
- Listing Status:
- Active
- Data Last Updated:
- November 19, 2026 at 6:15AM
- Listing Office:
- EXP Realty, LLC : (804) 729-5188
- Listing Agent:
- Christopher Craddock : (703) 995-0333
- MLS ID:
- 2630172

- Style: Tri-Level
- Other Structures: Stoop
- Pool: None
- Parking: Garage Door OpenerStorage
- Roofing: Composition
- General: BrickPlaster3
- Originating MLS: CVR
- County: Hanover
- Zoning: DOGWOOD KNOLL LOT 9 BLK D SEC B8725-11-4540
- Fencing: FencedPartial
- Water: Public
- Sewer: Public Sewer
- Source: CVR
- Ownership: IndividualsSole Proprietor
This listing courtesy of Christopher Craddock , EXP Realty, LLC
Monthly Payment
- Principal & Interest $
- Property Taxes $
- Home Insurance $
- VA Funding Fee $

 New - 1 day ago