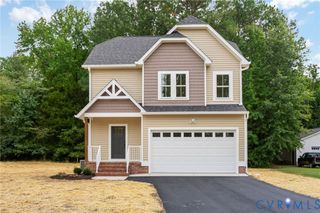
8444 New London Rd, Mechanicsville, VA 23116
- 3 beds |
- 2 baths |
- 1,425 sqft
 Single-Family Home
 Built in 1973
 1.34acre lot
 2 car garage
 $280/sqft
 Listed 19 days ago
Property Description
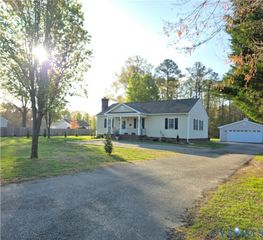
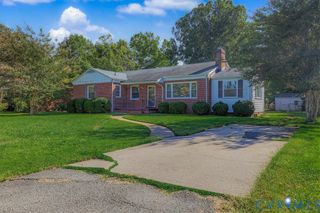
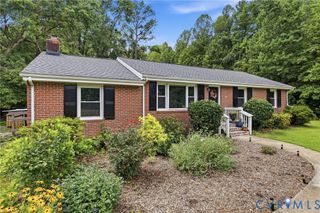
Welcome to 8444 New London Road, where peaceful country living meets everyday convenience in the heart of Hanover County! Nestled on over 1.34 acres, this well-built, all-brick rancher offers a wonderful combination of space, privacy, and the timeless appeal of single-level living in an incredibly convenient Mechanicsville location. Surrounded by mature trees and beautiful natural scenery, the property feels like a private retreat, with an expansive front lawn, established landscaping, and a picturesque setting that welcomes you home. The classic brick exterior, charming red front door, and traditional ranch-style architecture create an inviting first impression, while the generous acreage offers plenty of room for outdoor enjoyment, gardening, entertaining, or simply relaxing in the peaceful surroundings. A detached garage provides an ideal workshop or hobby space, complete with a woodstove and two workbenches, all conveying with the property. Whether you're a woodworking enthusiast, DIYer, or simply need extra storage and workspace, this versatile outbuilding is a fantastic bonus! Enjoy the tranquility of this wooded setting without sacrificing convenience! Just minutes from shopping, dining, and everyday essentials, this property offers the best of both worlds—room to breathe with everything you need close to home. Located in an area served by Kersey Creek Elementary, Oak Knoll Middle, and Hanover High School. Whether you're drawn to the durability of all-brick construction, the ease of one-level living, the versatility of a detached workshop, or the opportunity to make a home your own, 8444 New London Road offers an exceptional combination of character, setting, and location. Come experience this little slice of Hanover paradise for yourself!
- Listing Status:
- Active
- Data Last Updated:
- November 19, 2026 at 3:17AM
- Listing Office:
- ERA Woody Hogg & Assoc : (804) 559-4644
- Listing Agent:
- Lacey Colley : 804-592-7139
- MLS ID:
- 2629326

- General: DeckOut Building(s)StorageShedPaved DrivewayOutbuilding
- Style: Ranch
- Other Structures: OutbuildingStoopDeck
- Pool: None
- Parking: DrivewayDetachedGarageOversizedPaved
- Roofing: Asphalt
- General: BrickDrywall1
- Originating MLS: CVR
- County: Hanover
- Topography: Level
- Zoning: PATRICK HENRY HEIGHTS LOT 41 SEC C8707-16-5106
- Fencing: Back Yard
- Water: Well
- Sewer: Septic Tank
- Source: CVR
- Ownership: IndividualsSole Proprietor
This listing courtesy of Lacey Colley , ERA Woody Hogg & Assoc
Monthly Payment
- Principal & Interest $
- Property Taxes $
- Home Insurance $
- VA Funding Fee $

 New - 1 day ago