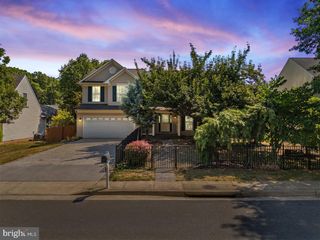
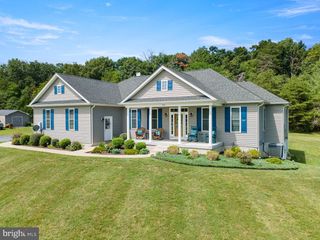
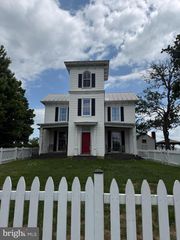
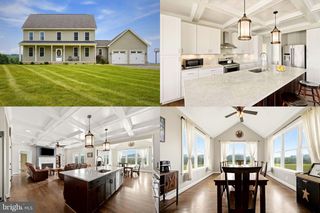
289 RELIANCE WOODS DR, Middletown, VA 22645
- 3 beds |
- 3 baths |
- 2,642 sqft
 Single-Family Home
  Built in 2009
  3.25acre lot
 2 car garage
  $265/sqft
  Listed 1 month ago
Property Description
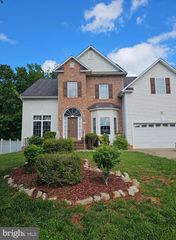
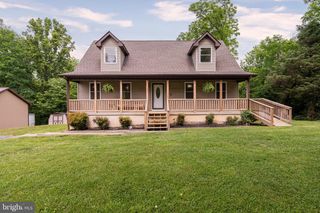
Welcome to 289 Reliance Woods Dr – a thoughtfully designed, all-brick rancher on 3 peaceful acres in the heart of Reliance Woods. Built with long-term comfort in mind, this one-level home offers a spacious, accessible layout ideal for everyday living and aging in place. Wide doorways, minimal steps, and generous room sizes make the home functional without sacrificing warmth or charm. The main living area is bright and open, flowing into the kitchen and dining space—perfect for gathering or unwinding. The primary suite provides a private retreat, while the additional bedrooms offer flexibility for guests, a home office, or hobbies. A full walk-up attic provides abundant storage or potential for future expansion. The oversized two-car garage delivers plenty of space for vehicles, tools, and equipment—with room to spare. Outdoors, enjoy wooded views, open space, and the peaceful rhythm of country living—all within easy reach of town amenities. If you’re looking for a solid, stylish home that’s built to grow with you—this is the one.
- Listing Status:
- Active
- Date Added:
- July 30, 2026
- Data Last Updated:
- September 22, 2026 at 4:21PM
- Listing Office:
- Samson Properties : 7033788810
- Listing Agent:
- Christine Binnix : 5406830309
- MLS ID:
- VAWR2014962

- General: Extensive HardscapeExterior LightingGutter SystemAbove GradeBelow Grade
- Style: Ranch/Rambler
- Other Structures: PorchDeck
- Parking: Asphalt Driveway
- Roofing: Architectural Shingle
- Windows: Double pane windowsScreensSliding
- General: Brick1Crawl Space
- HOA Amenities: Common Area MaintenanceRoad Maintenance600.0Annually
- Originating MLS: BRIGHT_MAIN
- School District: WARREN COUNTY PUBLIC SCHOOLS
- County: WARREN-VA
- Zoning: A12K 17
- View: Mountain
- Utilities: 200 amp service
- Water: Well
- Sewer: On Site Septic
- Source: BRIGHT_MAIN
- Exclusions: Freezer in Garage does not Convey
This listing courtesy of Christine Binnix , Samson Properties
Monthly Payment
- Principal & Interest $
- Property Taxes $
- Home Insurance $
- VA Funding Fee $