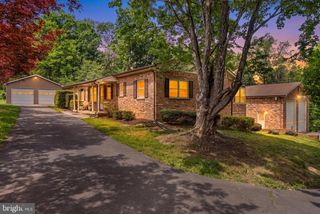
298 MCDANIEL LN, Middletown, VA 22645
- 3 beds |
- 3 baths |
- 2,730 sqft
 Single-Family Home
  Built in 1988
  7.54acre lot
 —— car garage
  $233/sqft
  Listed 1 month ago
Property Description
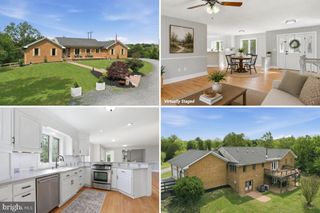
Privacy, space, and convenience come together in this all-brick ranch on just over 7 acres with no HOA; land is on both sides of the driveway. All brick and offering more than 2,700 sq. ft. on the main level, this home is ready for you. The property features 3 spacious bedrooms, 2.5 baths, a living room with a brick fireplace and wood stove insert, a family room, and a large mudroom off the kitchen. The unfinished walk-out basement offers excellent potential for additional living space, storage, or a workshop. Major updates include a roof replaced in 2020, dual HVAC zones with units replaced in 2010 and 2015, septic tank pumped in fall 2025, and an new rear deck. Enjoy plenty of room for indoor and outdoor living, all while being close to everything. Please note: property has a shared driveway with deeded right of way.
- Listing Status:
- Active
- Data Last Updated:
- August 6, 2026 at 4:19PM
- Listing Office:
- Colony Realty : 5406620323
- Listing Agent:
- Lillian M Triplett : 5404503348
- MLS ID:
- VAWR2014754

- General: Outbuilding(s)Above GradeBelow Grade
- Style: Ranch/Rambler
- Parking: Circular DrivewayGravel Driveway
- Roofing: Architectural Shingle
- General: Brick1Brick/Mortar
- Originating MLS: BRIGHT_MAIN
- School District: WARREN COUNTY PUBLIC SCHOOLS
- County: WARREN-VA
- Zoning: A2-3-H
- Utilities: 200 amp service
- Water: Well
- Sewer: Septic = # of BR
- Source: BRIGHT_MAIN
This listing courtesy of Lillian M Triplett , Colony Realty
Monthly Payment
- Principal & Interest $
- Property Taxes $
- Home Insurance $
- VA Funding Fee $