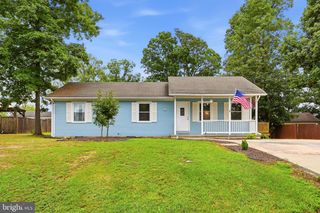
6666 VALLEY PIKE, Middletown, VA 22645
- 3 beds |
- 3 baths |
- 1,566 sqft
 Single-Family Home
  Built in 1935
  0.43acre lot
 1 car garage
  $243/sqft
  Listed 2 days ago
Property Description
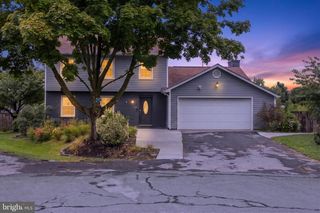
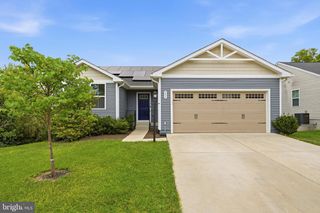
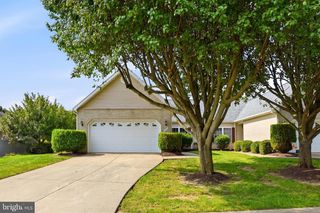
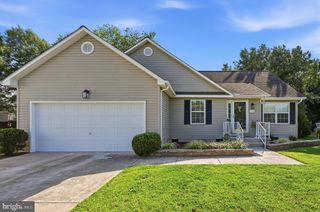
NEW ROOF INSTALLED AUGUST 2026! Set along Historic Route 11 between Middletown and Stephens City, this single-level 4-bedroom, 3-bathroom home sits on a 0.43-acre lot and has received steady updates over the past four years. Inside, two bedrooms plus the living and dining rooms feature updated flooring, and one bathroom has been fully remodeled. New carpet was recently added in the mudroom and the primary suite's step-in closet, bringing recent updates to three of the four bedrooms and two of the three full bathrooms. Major system upgrades add long-term value: a new roof installed by Cenvar, a newer refrigerator and dishwasher in the kitchen, and a newer washing machine in the laundry area, all completed within the last two to four years. The detached garage includes a 240V outlet, a practical feature for RV, fifth-wheel, or EV charging needs. The backyard offers a semi-secluded layout suited for gardening, relaxing, or entertaining. Location adds everyday convenience along Route 11, with easy access for commuting between Middletown and Stephens City. The area is also known for the annual Route 11 Yard Crawl each August, a regional shopping tradition that draws visitors along this corridor. Ongoing growth nearby, including new retail development a few minutes away, continues to add convenience to the area.
- Listing Status:
- Active
- Data Last Updated:
- September 21, 2026 at 1:18AM
- Listing Office:
- Homecoin.com : 8884002513
- Listing Agent:
- Jonathan Minerick : 8884002513
- MLS ID:
- VAFV2044812

- General: Exterior LightingFlood LightsGutter SystemStreet LightsAbove GradeBelow Grade
- Style: Ranch/Rambler
- Other Structures: PorchPatio
- Parking: Gravel Driveway
- Roofing: ShingleOther
- Windows: Double pane windows
- General: Vinyl SidingCPVC/PVCFrameGalvanized PlumbingGlassShingle SidingStoneBrickMixedMixed Plumbing1Crawl Space
- HOA Amenities: None
- Originating MLS: BRIGHT_MAIN
- School District: FREDERICK COUNTY PUBLIC SCHOOLS
- County: FREDERICK-VA
- Zoning: RA84-A-61
- Fencing: Wood
- Utilities: Water availableElectric availablePhone availableUnder groundAbove ground120240 v
- Water: Public
- Sewer: On Site Septic
- Source: BRIGHT_MAIN
This listing courtesy of Jonathan Minerick , Homecoin.com
Monthly Payment
- Principal & Interest $
- Property Taxes $
- Home Insurance $
- VA Funding Fee $

 New - 1 day ago