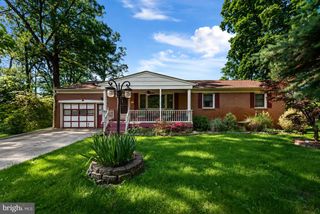
107 BAYBERRY CT, Stephens City, VA 22655
- 2 beds |
- 2 baths |
- 1,404 sqft
 Single-Family Home
  Built in 1999
  7,841sqft lot
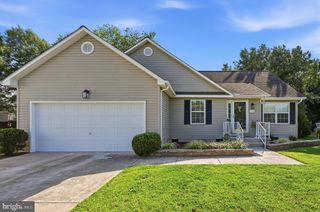
 2 car garage
  $278/sqft
  Listed 22 days ago
Property Description
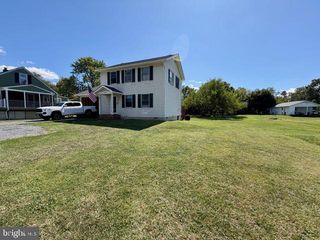
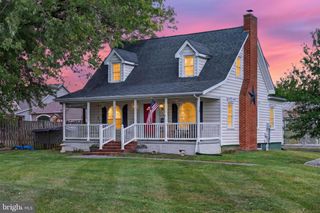
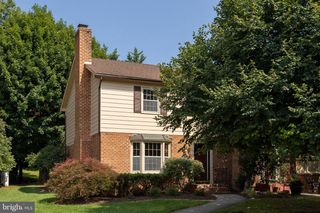
Enjoy easy main-level living in this bright and cheerful 2-bedroom, 2-bath home, tucked away on a quiet cul-de-sac in Autumn Glen. An abundance of windows and skylights fills the open-concept interior with natural light, while a ventless gas fireplace creates a warm and inviting focal point. Glass french doors connect the living space to your office and access to the screened porch - perfect for relaxing or entertaining. With comfortable, thoughtfully designed spaces, this home is ideal for those looking to downsize without sacrificing style or convenience. Recent upgrades and notable features include: 🔥 Radiant gas floor heat and on-demand hot water system - upgraded February 2020 🪵 Ventless natural gas fireplace 🪟 Tilt-in windows 💧 Whole-house water filtration system ☀️ Living room skylights ✨ New LVP flooring - August 2026 🎨 Fresh paint on ceilings, walls, doors, and trim - August 2026 🏠 Roof replaced - May 2024 🍽️ Kitchen flooring upgraded - August 2024 🧊 Refrigerator replaced - 2024 ❄️ A/C compressor and air handler upgraded - June 2021 Quiet sidewalks invite leisurely evening strolls, and the neighborhood community center is just a few doors away. This Autumn Glen beauty is not to be missed!
- Listing Status:
- Active
- Data Last Updated:
- September 21, 2026 at 2:17AM
- Listing Office:
- Colony Realty : 5406620323
- Listing Agent:
- Jeanne Mezzatesta : 5406646464
- MLS ID:
- VAFV2044516

- General: SidewalksStreet LightsAbove GradeBelow Grade
- Style: Traditional
- Other Structures: PorchScreened
- Roofing: Architectural Shingle
- Windows: ScreensSkylights
- General: Brick1Slab
- HOA Amenities: 96.0Monthly
- Originating MLS: BRIGHT_MAIN
- School District: FREDERICK COUNTY PUBLIC SCHOOLS
- County: FREDERICK-VA
- Zoning: RP75-L-3-1-7-B
- Water: Public
- Sewer: Public Sewer
- Source: BRIGHT_MAIN
This listing courtesy of Jeanne Mezzatesta , Colony Realty
Monthly Payment
- Principal & Interest $
- Property Taxes $
- Home Insurance $
- VA Funding Fee $

 New - 2 days ago