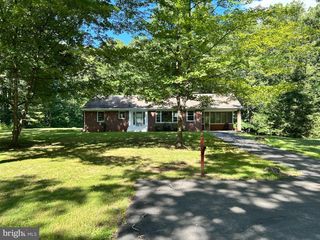
5171 GRACE CHURCH LN, Midland, VA 22728
- 3 beds |
- 2 baths |
- 1,232 sqft
 Single-Family Home
  Built in 1980
  1.26acre lot
 2 car garage
  $421/sqft
  Listed 13 days ago
Property Description
Discover the charm of this inviting ranch-style home. Ready to put your own personal stamp on it. Nestled on a serene 1.26-acre lot. near Warrenton. It's a rare open floor plan seamlessly connects the cozy living/dining area with a wood-burning stove to the kitchen, featuring a pantry and walkout to the deck. Enjoy the comfort of three spacious bedrooms, including a primary suite with a refreshed private bath. Step outside to find a delightful deck and porch, ideal for morning coffee or evening relaxation, surrounded by lush greenery and mature trees. The doggies will love the fenced yard. The property boasts ample parking with an a circular drive and oversized carport adjacent to the house, plus, three additional outbuildings (one with power) for workshop/storage space. New heat pump in 2024 with cozy oil hot water baseboard backup. Experience the tranquility of rural living while being just a short drive from local amenities. There are abundant wineries, breweries, hiking and charming Old Town Warrenton nearby for shops, cafes, festivals, parades and more! This home is a perfect blend of comfort, convenience, and natural beauty-your peaceful retreat awaits! Attached one car garage converted (quality workmanship, no permit) to utility/storage room with slab for more useful sq footage.
- Listing Status:
- Active
- Date Added:
- August 7, 2026
- Data Last Updated:
- August 20, 2026 at 3:20PM
- Listing Office:
- Allen Real Estate : 5403473838
- Listing Agent:
- Tray Allen : 5402223838
- MLS ID:
- VAFQ2023242

- General: Awning(s)Secure StorageExterior LightingAbove GradeBelow Grade
- Style: Ranch/Rambler
- Other Structures: PorchDeck
- Parking: Circular DrivewayGravel Driveway
- Roofing: Asphalt
- General: Brick1Crawl Space
- Originating MLS: BRIGHT_MAIN
- School District: FAUQUIER COUNTY PUBLIC SCHOOLS
- County: FAUQUIER-VA
- Zoning: RA7901-58-7667
- View: Trees/WoodsGarden/Lawn
- Fencing: Rear
- Utilities: Electric available
- Water: Well
- Sewer: On Site Septic
- Source: BRIGHT_MAIN
- Exclusions: Bookshelves in family room
This listing courtesy of Tray Allen , Allen Real Estate
Monthly Payment
- Principal & Interest $
- Property Taxes $
- Home Insurance $
- VA Funding Fee $