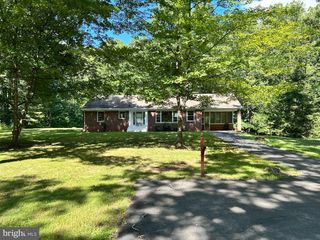
9968 MEETZE RD, Midland, VA 22728
- 3 beds |
- 2 baths |
- 1,800 sqft
 Single-Family Home
 Built in 2025
 1.6acre lot
 2 car garage
 $381/sqft
 Listed 1 day ago
Property Description
**MOVE IN DECEMBER 2026** Brand-new construction on 1.6 private acres in Midland, Virginia, less than 10 minutes from Warrenton. This thoughtfully designed farmhouse-inspired home offers just under 2,000 square feet of one-level living, creating the perfect forever home for buyers seeking comfort, convenience, and modern design without the maintenance of a larger property. The open-concept floor plan is centered around a spacious great room, dining area, and well-appointed kitchen, creating an ideal layout for everyday living and entertaining. The private primary suite offers a peaceful retreat with a spacious walk-in closet and ensuite bath, while additional bedrooms provide flexibility for guests, family members, hobbies, or a home office. Situated on a beautiful 1.6-acre homesite, the property offers room to enjoy the outdoors while remaining conveniently close to shopping, dining, commuter routes, and everyday conveniences. The side-load two-car garage enhances curb appeal and complements the home's attractive farmhouse architecture. For buyers looking for a complete move-in-ready package, the floor plan and elevations have already been finalized. No Home To Sell Contingencies will be accepted.
- Listing Status:
- Active
- Data Last Updated:
- November 6, 2026 at 12:17PM
- Listing Office:
- Spangler Real Estate : 8884269580
- Listing Agent:
- Cheryl C Spangler : 7032161491
- MLS ID:
- VAFQ2024560

- General: Above Grade
- Style: Contemporary
- Other Structures: PorchDeck
- Parking: Crushed Stone
- Roofing: MetalArchitectural Shingle
- Windows: Double hungLow e
- General: Vinyl Siding1Crawl Space
- Originating MLS: BRIGHT_MAIN
- School District: FAUQUIER COUNTY PUBLIC SCHOOLS
- County: FAUQUIER-VA
- Zoning: R17901-81-8271
- View: Panoramic
- Utilities: 200 amp service
- Water: Well
- Sewer: On Site Septic
- Source: BRIGHT_MAIN
This listing courtesy of Cheryl C Spangler , Spangler Real Estate
Monthly Payment
- Principal & Interest $
- Property Taxes $
- Home Insurance $
- VA Funding Fee $