1048 Arbor Heights Ter, Midlothian, VA 23114
- 3 beds |
- 4 baths |
- 3,640 sqft
 Single-Family Home
  Built in 2026
  —— sqft lot
  2 car garage
  $176/sqft
  Listed 1 day ago
Property Description
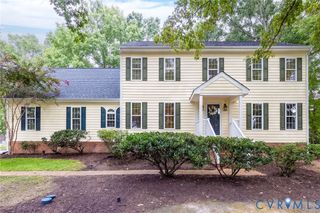
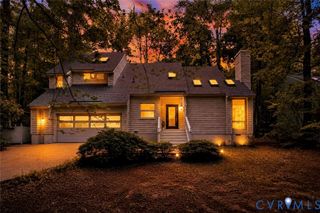
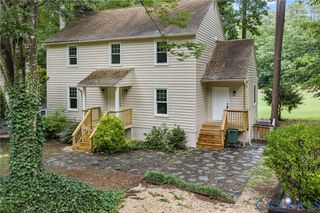
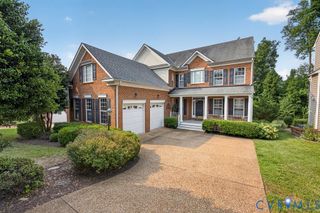
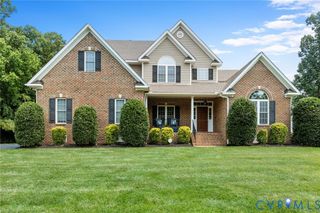
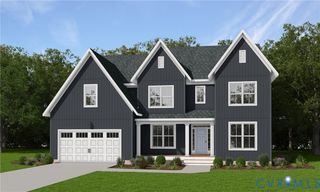
READY EARLY 2027! ACT SOON - There's still time to personalize your home be selecting design finishes! Thoughtfully designed for modern living, The Morgan offers three levels of flexible, functional space. A private flex room with French doors and a nearby full bath on the first floor is perfect for a home office, guest space, or hobby room. The heart of the home features an open-concept layout where the family room flows seamlessly into the dining area and chef's kitchen, complete with a large center island and spacious walk-in pantry. Just off the dining area, the screened porch provides the perfect place to relax or entertain outdoors. Upstairs, the Primary Suite offers a large walk-in closet and a spa-inspired bath with an 8' shower. Two secondary bedrooms, each with a walk-in closet, and a versatile loft complete the second floor. The finished third floor with a full bath adds even more flexibility, making it ideal for a guest suite, media room, fitness space, or whatever fits your lifestyle. We are excited to announce Landon Village, the first section of homes in this new expansion of Charter Colony. Homeowners will enjoy access to existing amenities and exciting new features, including a pool, pavilion and gathering spaces. Home is under construction - photos are from builder's library and shown as examples only (colors, features and options will vary).
- Listing Status:
- Active
- Data Last Updated:
- August 20, 2026 at 7:18AM
- Listing Office:
- HHHunt Realty Inc : (804) 762-4800
- Listing Agent:
- Jeri Copeland : (804) 762-4800
- MLS ID:
- 2622607

- General: Sprinkler/IrrigationPorchPaved Driveway
- Style: Other
- Other Structures: PorchRear PorchScreened
- Pool: In GroundPoolCommunity
- Parking: AttachedDirect AccessDrivewayGarageOversizedPaved
- Roofing: Shingle
- Windows: Screens
- General: StoneVinyl SidingWood Siding3
- HOA Amenities: Association ManagementCommon AreasRecreation FacilitiesRoad MaintenanceTrash282.0Quarterly
- Originating MLS: CVR
- County: Chesterfield
- Zoning: SEC 1A Charter Colony West - CCLV 1A-18 - Subdivision 0989721703808100000
- Water: Public
- Sewer: Public Sewer
- Source: CVR
- Ownership: CorporateCorporation
This listing courtesy of Jeri Copeland , HHHunt Realty Inc
Monthly Payment
- Principal & Interest $
- Property Taxes $
- Home Insurance $
- VA Funding Fee $