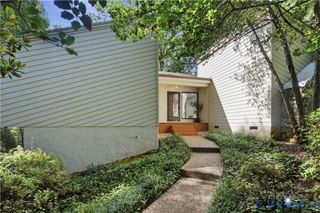
14202 Spring Gate Ter, Midlothian, VA 23112
- 3 beds |
- 3 baths |
- 2,968 sqft
 Single-Family Home
  Built in 1984
  0.33acre lot
 2 car garage
  $185/sqft
  Listed 27 days ago
Property Description
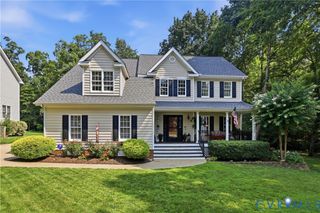
An incredible opportunity to make this custom built home your own. Located in a sought after Spring Gate Neighborhood of Brandermill. Current owners purchased it back in 1989 and have raised all their children here. They have made unforgettable memories & lots of friends in this wonderful neighborhood and community over the years. When you see it, you will feel the love!!! It's time for someone else to make their own memories. Offers 3 Large living spaces with "The Party Room" addition about 10 years ago. Well flowing open floorplan with lots of windows, 2 gas fireplaces (one double sided), Eat-in Kitchen open to Dining Room & living spaces. Primary Suite has large vanity area, oversized Bathroom & 2 Story walk in closet in addition to the 2 other walk-in closets. Bring your entire wardrobe...this home has unlimited room for it. Large wrap around deck, Cabana with electricity, heated and cooled 2 car garage with pedestrian door. Large Laundry Room with custom built-ins and laundry shoot. Many updates have been done over the years and it's time for someone else to finish the rest. Roof & skylights were replaced at the time of addition (approx. 10 years). Newer HVAC units & Water Heater. Play the 18 hole Golf Course (additional cost) or take a short bike or car ride to your own, waterfront, neighborhood restaurant on the Swift Creek Reservoir...with the most beautiful sunset you will ever see. 15 miles of walking/biking trails. Enjoy 3 neighborhood pools. Walking Distance to Swift Creek Elementary School. Quick access to Shopping, Restaurants, St. Fancis Hospital, Powhite Parkway and Rt.288. 20 minutes to Richmond or Short Pump. Truly an unbeatable deal. Live like you're on VACATION!!!
- Listing Status:
- Active
- Data Last Updated:
- August 20, 2026 at 7:18AM
- Listing Office:
- The Rick Cox Realty Group : (804) 920-1738
- Listing Agent:
- Rick Cox : (804) 920-1738
- Contact:
- (804) 920-1738
- MLS ID:
- 2619747

- General: DeckStorageShedHot Tub
- Style: Contemporary
- Other Structures: StoopWrap AroundDeck
- Pool: In GroundLapPoolCommunity
- Parking: AttachedDirect AccessFinished GarageGarageHeated GarageOversized
- Roofing: Wood
- Windows: Skylight(s)
- General: BrickCedarDrywallHardiPlank Type2
- HOA Amenities: Common AreasPool(s)231.25Quarterly
- Originating MLS: CVR
- County: Chesterfield
- Zoning: SPRING GATE L 40724-68-81-23-000-000
- Fencing: None
- Water: Public
- Sewer: Public Sewer
- Source: CVR
- Ownership: IndividualsSole Proprietor
- Exclusions: 2 Wall Sconces in Primary BR
This listing courtesy of Rick Cox , The Rick Cox Realty Group
Monthly Payment
- Principal & Interest $
- Property Taxes $
- Home Insurance $
- VA Funding Fee $

 New - 1 day ago