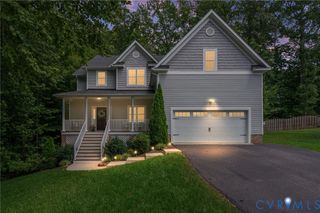
11931 Durrington Dr, North Chesterfield, VA 23236
- 3 beds |
- 2 baths |
- 2,464 sqft
 Single-Family Home
  Built in 1979
  1.33acre lot
 2 car garage
  $213/sqft
  Listed 8 days ago
Property Description
Nestled among mature trees and lush natural surroundings, this distinctive contemporary home offers exceptional privacy and a peaceful, tucked-away setting on 1.32 acres. With 2,464 square feet, the home features 3 bedrooms and 2 full baths, with all living spaces and bedrooms conveniently located on one level. The heart of the home is the expansive living and sunroom, connected as one beautiful, light-filled space with vaulted ceilings, hardwood floors, skylights, and walls of windows that bring the outdoors in and showcase the surrounding trees and greenery. A separate vaulted dining room provides an elegant setting for meals and gatherings. The spacious family room adds warmth and character with soaring vaulted ceilings, and a striking stone fireplace. The primary suite features its own private bath, while two additional bedrooms and a hall bathroom offer plenty of flexibility. Step outside onto the back deck and enjoy the expansive, wooded backyard, where mature trees and greenery create a private setting perfect for relaxing or entertaining. An over-sized two-car garage is located on the basement level, providing convenient parking and additional functionality without taking away from the ease of single-level living above. With its distinctive contemporary architecture, vaulted living spaces, abundant natural light, generous acreage, and serene wooded surroundings, this one-of-a-kind home feels like a private retreat among the trees.
- Listing Status:
- Active
- Data Last Updated:
- August 20, 2026 at 7:18AM
- Listing Office:
- Compass : (804) 567-9250
- Listing Agent:
- Annemarie Hensley : 804-221-4365
- Contact:
- 804-221-4365
- MLS ID:
- 2621749

- General: DeckPaved Driveway
- Style: Contemporary
- Other Structures: Deck
- Pool: None
- Parking: AttachedDrivewayGarageGarage Door OpenerPavedTwo Spaces
- Roofing: Composition
- Windows: Skylight(s)
- General: CedarDrywallFrameStone1
- Originating MLS: CVR
- County: Chesterfield
- Zoning: STONEHENGE L 3 BK O SEC H737-70-15-72-100-000
- Water: Public
- Sewer: Public Sewer
- Source: CVR
- Ownership: IndividualsSole Proprietor
This listing courtesy of Annemarie Hensley , Compass
Monthly Payment
- Principal & Interest $
- Property Taxes $
- Home Insurance $
- VA Funding Fee $

 New - 1 day ago