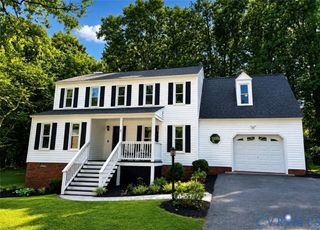
4418 Oxbridge Rd, North Chesterfield, VA 23236
- 4 beds |
- 3 baths |
- 2,480 sqft
 Single-Family Home
  Built in 1996
  0.3acre lot
 2 car garage
  $228/sqft
  Listed 1 day ago
Property Description
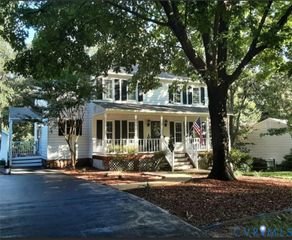
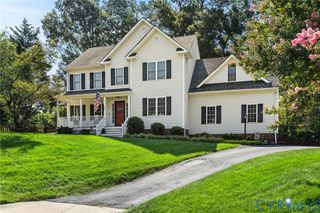
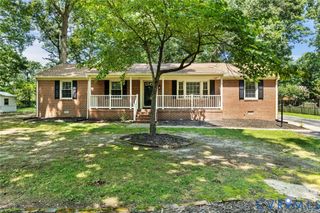
Welcome to this beautifully maintained, custom-built brick home, offered for the first time by its original owners! Featuring 4 bedrooms, 2.5 baths, and 2,480 square feet, this home reflects pride of ownership throughout. Step inside to beautiful hardwood floors that flow from the foyer into the recently renovated kitchen, featuring quartz countertops, custom cabinetry, stainless steel appliances, and plenty of counter space and storage. A dedicated dining area provides the perfect setting for gatherings, while the spacious living room features a vaulted ceiling and cozy gas fireplace. The first-floor primary suite offers generous space, huge walk-in closets, and a recently renovated ensuite bath complete with a double vanity and beautifully tiled walk-in shower. Three additional spacious bedrooms and another full bath provide plenty of room for family, guests, or a home office. Out back, enjoy the newly renovated deck featuring low-maintenance composite decking and vinyl railings overlooking the peaceful, wooded backyard. Additional features include an attached 2-car garage and irrigation system. From the landscaping to the interior, this home has been meticulously maintained and exceptionally well cared for. Tucked away on a quiet cul-de-sac street with minimal traffic, you'll enjoy a peaceful setting while still being just minutes from major highways, shopping, dining, and everyday conveniences. A rare opportunity to own a thoughtfully designed, custom-built home that has been lovingly cared for since day one!
- Listing Status:
- Active
- Data Last Updated:
- August 20, 2026 at 7:18AM
- Listing Office:
- Real Broker LLC : (855) 450-0442
- Listing Agent:
- Ty Condrey : (804) 305-7622
- Contact:
- membership@therealbrokerage.com
- MLS ID:
- 2622627

- General: Deck
- Style: Two Story
- Other Structures: Rear PorchDeck
- Pool: None
- Parking: AttachedDirect AccessGarageGarage Door OpenerOversized
- Roofing: Shingle
- General: BrickBlockFrame1
- Originating MLS: CVR
- County: Chesterfield
- Topography: Level
- Zoning: MAYFAIR ESTATES SEC H 000-009750-68-11-25-900-000
- Fencing: None
- Water: Public
- Sewer: Public Sewer
- Source: CVR
- Ownership: IndividualsSole Proprietor
This listing courtesy of Ty Condrey , Real Broker LLC
Monthly Payment
- Principal & Interest $
- Property Taxes $
- Home Insurance $
- VA Funding Fee $

 New - 3 days ago