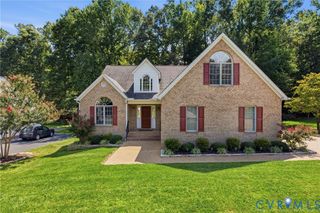
11819 Moven Pl, Midlothian, VA 23114
- 4 beds |
- 3 baths |
- 2,378 sqft
 Single-Family Home
  Built in 2003
  0.3acre lot
 2 car garage
  $229/sqft
  Listed 10 days ago
Property Description
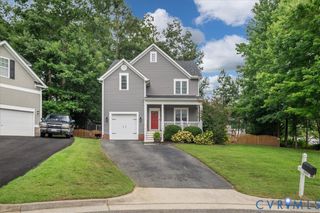
Prime location in St James Woods! Featuring a warm and updated kitchen w/hardwood flooring, recessed lighting, granite counters, tile backsplash, 3 pantries, a breakfast bar and eat in area with a bay window. Spacious Family Room has with hardwood flooring, gas fireplace, crown molding and sunny French Doors to the sprawling patio. The primary bedroom has a large walk in closet w/ custom shelving and a luxurious bath featuring double sinks, a jacuzzi tub and linen closet with great storage space. All bedrooms have large closets. The large 4th bedroom (over garage, could be a bonus room as well) boasts a projection screen and projector that convey with the sale, 2 double door closets and a great nook space for a desk! The fenced in back yard is huge and level and has an amazing paver patio w/ a built in fire pit. This home has a 2 car side entry garage, paved driveway, Nest thermostat, updated and new light fixtures throughout! A must see! Driveway is being patched as well.
- Listing Status:
- Active
- Data Last Updated:
- August 20, 2026 at 7:18AM
- Listing Office:
- The Kerzanet Group LLC : (804) 876-0956
- Listing Agent:
- Tracy Kerzanet : (804) 338-2062
- MLS ID:
- 2621654

- General: Paved Driveway
- Style: Two StoryTransitional
- Other Structures: Front PorchRear PorchPatio
- Pool: None
- Parking: AttachedDrivewayGarageGarage Door OpenerPavedGarage Faces RearGarage Faces Side
- Windows: Thermal Windows
- General: FrameVinyl Siding2
- Originating MLS: CVR
- County: Chesterfield
- Zoning: ST JAMES WOODS SEC K 035740-69-51-67-000-000
- Fencing: Back YardFencedPicketPrivacy
- Water: Public
- Sewer: Public Sewer
- Source: CVR
- Ownership: IndividualsSole Proprietor
This listing courtesy of Tracy Kerzanet , The Kerzanet Group LLC
Monthly Payment
- Principal & Interest $
- Property Taxes $
- Home Insurance $
- VA Funding Fee $

 New - 1 day ago