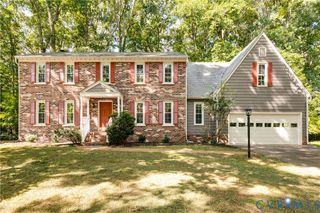
3101 Tadley Dr, Midlothian, VA 23112
- 4 beds |
- 3 baths |
- 2,449 sqft
 Single-Family Home
  Built in 2019
  0.41acre lot
 2 car garage
  $218/sqft
  Listed 13 days ago
Property Description
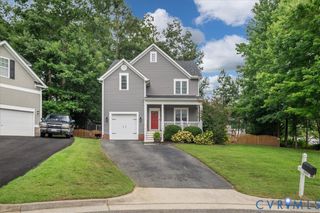
Welcome to this beautifully maintained home built by Huguenot Builders, ideally situated on a quiet cul-de-sac in the highly desirable Walnut Grove community of Midlothian! Built in 2019, this 4-bedroom, 2.5-bath home offers over 2,400 square feet of thoughtfully designed living space with an open-concept floor plan perfect for everyday living and entertaining. The main level features hardwood floors, a formal dining room, a spacious family room with a cozy gas fireplace, a convenient powder room, and a functional mudroom connecting the attached garage to the kitchen. The chef-inspired kitchen is the heart of the home, showcasing upgraded cabinetry, granite countertops, stainless steel appliances, a walk-in pantry, and a sunny breakfast area with a charming bay window. Sliding glass doors lead to the rear deck, creating the perfect space for outdoor dining or relaxing. Upstairs, you'll find all four bedrooms, including a spacious primary suite featuring two walk-in closets, a linen closet, dual vanities, a soaking tub, and a separate shower. The conveniently located second-floor laundry room makes daily living even easier. Enjoy peaceful outdoor living from the inviting covered front porch or the rear deck overlooking a wooded backyard that provides added privacy while requiring minimal yard maintenance. Built with quality craftsmanship by Huguenot Builders and located in one of Midlothian's most sought-after communities, this move-in ready home offers the perfect blend of comfort, style, and convenience.
- Listing Status:
- Active
- Data Last Updated:
- August 20, 2026 at 7:18AM
- Listing Office:
- Providence Hill Real Estate : 804-512-4999
- Listing Agent:
- Jennifer Hass : (804) 833-8095
- MLS ID:
- 2621506

- General: DeckPorchPaved Driveway
- Style: Two Story
- Other Structures: PorchFront PorchDeck
- Pool: None
- Parking: AttachedDirect AccessDrivewayGarageGarage Door OpenerPavedTwo Spaces
- Roofing: CompositionShingle
- General: BrickBlockDrywallVinyl Siding2
- HOA Amenities: Association ManagementCommon Areas169.0Annually
- Originating MLS: CVR
- County: Chesterfield
- Zoning: WALNUT GROVE SEC 2 046741-68-96-92-200-000
- Fencing: None
- Water: Public
- Sewer: Public Sewer
- Source: CVR
- Ownership: IndividualsSole Proprietor
This listing courtesy of Jennifer Hass , Providence Hill Real Estate
Monthly Payment
- Principal & Interest $
- Property Taxes $
- Home Insurance $
- VA Funding Fee $

 New - 1 day ago