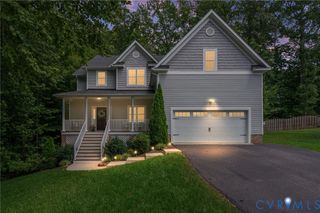
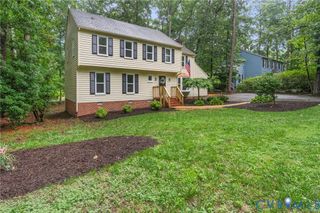
5808 Oak Knoll Rd, Midlothian, VA 23112
- 5 beds |
- 3 baths |
- 2,553 sqft
 Single-Family Home
  Built in 1985
  10,193sqft lot
 2 car garage
  $192/sqft
  Listed 7 days ago
Property Description
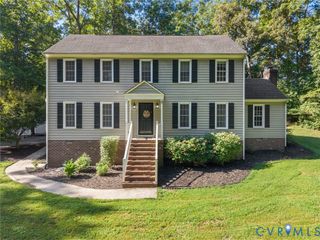
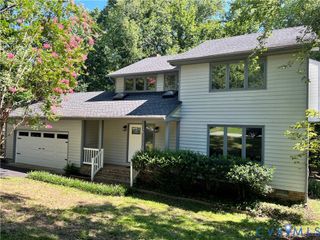
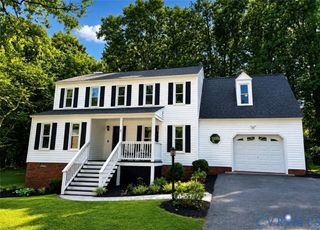
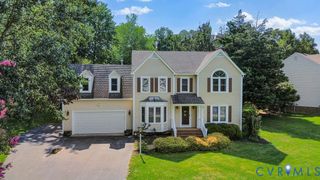
This spacious, 5-bedroom, 2.5-bath brick colonial in the highly sought-after and amenity-filled Woodlake Community is one you won't want to miss. Step inside to find hardwood floors, brand-new luxury LVP flooring, new carpet, and fresh interior paint throughout. The main level offers a formal dining space, a living room/dedicated office space, and a cozy living room with a fireplace. Just off the living room the large, well-equipped eat-in kitchen provides plenty of room for everyday meals and entertaining. Upstairs, 5 bedrooms offer ample space for family, guests, a home office, or a flex space in the oversized 5th bedroom. Out back you will find a fully fenced yard and a screened-in deck/porch overlooking the peaceful, wooded backyard. Additional highlights include a brand-new HVAC system, a walk-up floored attic and a two-car garage for all your storage needs. Residents of Woodlake enjoy a resort-style lifestyle with access to multiple pools, 13 miles of trails, tennis and pickleball courts, a fitness center, playgrounds, and the scenic Swift Creek Reservoir. Ideally located in Midlothian, you're just moments away from a variety of local dining, shopping, and recreation and highly regarded schools (Cosby High School).
- Listing Status:
- Active
- Data Last Updated:
- August 20, 2026 at 7:18AM
- Listing Office:
- Compass : (804) 567-9250
- Listing Agent:
- Jenny Maraghy : (804) 405-7337
- Contact:
- (804) 405-7337
- MLS ID:
- 2621708

- Style: ColonialTwo Story
- Other Structures: Screened
- Pool: PoolCommunity
- Parking: AttachedGarage
- Roofing: CompositionShingle
- General: BrickDrywallFrameHardiPlank Type2
- HOA Amenities: Association ManagementCommon AreasPool(s)388.25Quarterly
- Originating MLS: CVR
- County: Chesterfield
- Zoning: OAK KNOLL L 4721-67-67-75-100-000
- Fencing: Back YardFenced
- Water: Public
- Sewer: Public Sewer
- Source: CVR
- Ownership: IndividualsSole Proprietor
This listing courtesy of Jenny Maraghy , Compass
Monthly Payment
- Principal & Interest $
- Property Taxes $
- Home Insurance $
- VA Funding Fee $