3129 Quail Hill Dr, Midlothian, VA 23112
- 4 beds |
- 3 baths |
- 2,220 sqft
 Single-Family Home
  Built in 1978
  0.28acre lot
 —— car garage
  $203/sqft
  Listed 3 days ago
Property Description
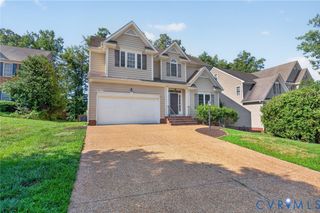
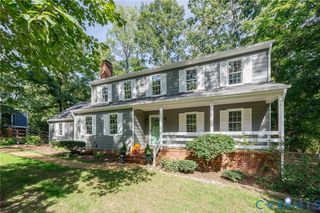
Welcome to 3129 Quail Hill Drive, where timeless Colonial style meets a thoughtfully completed renovation overlooking the 6th green of Brandermill Country Club. Set among mature trees with peaceful golf course views, this move-in-ready home blends classic character, modern finishes, and a location that makes every day feel like a retreat. Inside, fresh interior paint, new lighting, updated hardware, luxury vinyl plank flooring on the main level, and new carpet upstairs create a bright, cohesive look. The beautifully redesigned kitchen features white cabinetry, quartz countertops, stainless steel appliances, recessed lighting, abundant storage, and a spacious breakfast bar ideal for casual meals or entertaining. The inviting family room offers a fireplace, detailed trim, and an oversized window seat framing the wooded setting beyond. Upstairs, the generous primary suite provides a comfortable escape with a fully renovated private bath featuring a custom vanity, quartz countertop, designer fixtures, and a large tiled walk-in shower. The second bathroom has also been completely updated with new tile, a custom vanity, and quartz surfaces. Improvements extend well beyond the finishes and include all new windows, a new Craftsman-style front door, new rear sliding door, new deck and front railings, new gutters, exterior lighting, updated plumbing, electrical improvements, new receptacles and switches, spray-foam insulation in the crawl space, and fresh exterior paint. These extensive upgrades offer both style and peace of mind. Enjoy mornings overlooking the course, evenings by the fireplace, and the convenience of Brandermill's established Midlothian location. With its golf course setting, extensive renovation, and polished design, this exceptional home is ready for its next chapter.
- Listing Status:
- Active
- Data Last Updated:
- October 5, 2026 at 2:18AM
- Listing Office:
- The Hogan Group Real Estate : (804) 571-2900
- Listing Agent:
- Mike Hogan : (804) 503-0811
- Contact:
- info@hogangrp.com
- MLS ID:
- 2626925

- Style: ColonialTwo Story
- Pool: None
- General: FrameWood Siding2
- HOA Amenities: 211.5Quarterly
- Originating MLS: CVR
- County: Chesterfield
- Zoning: HUNTSBRIDGE L 41729-68-77-64-800-000
- Water: Public
- Sewer: Public Sewer
- Source: CVR
- Ownership: CorporateCorporation
This listing courtesy of Mike Hogan , The Hogan Group Real Estate
Monthly Payment
- Principal & Interest $
- Property Taxes $
- Home Insurance $
- VA Funding Fee $

 New - 1 day ago