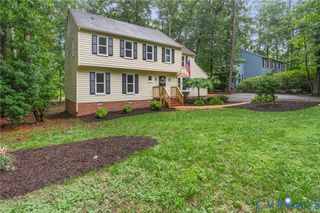
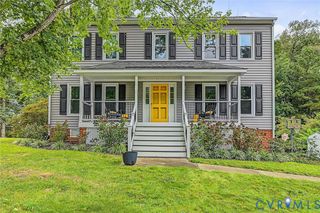
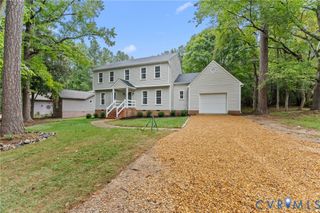
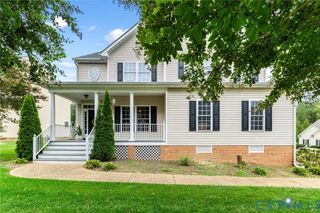
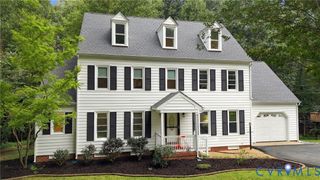
6013 Summerhouse Ct, Midlothian, VA 23112
- 5 beds |
- 4 baths |
- 2,286 sqft
 Single-Family Home
  Built in 2006
  9,540sqft lot
 1 car garage
  $190/sqft
  Listed 4 days ago
Property Description
Space, updates, flexibility, and charm — 6013 Summerhouse Court brings it all together! This 5-bedroom, 3.5-bath home offers a versatile layout with TWO bedrooms featuring their own private ensuites, giving you plenty of options for guests, family, or simply creating a little extra privacy. The inviting main living space features a gas fireplace and beamed ceiling, while the kitchen shines with quartz countertops, backsplash, and refreshed painted cabinetry. The updates continue throughout, including carpeting replaced in 2021, LVT flooring added downstairs and in the upstairs bathrooms in 2022, updated blinds, and overhead lighting and ceiling fans in all upstairs bedrooms. HVAC systems were replaced in approximately 2017 and 2019, and irrigation was added in 2019. But the updates are only part of the story — this home has CHARM. Thoughtful details throughout give the spaces personality while still offering the functionality today's buyers are looking for. Outside, the fenced backyard is ready for relaxing and entertaining with a patio and pergola, both added in 2016. Whether you're enjoying your morning coffee, hosting friends, or winding down after a long day, this outdoor space is ready to be enjoyed. If you're looking for a home with space, function, updates AND personality, 6013 Summerhouse Court deserves a spot on your must-see list.
- Listing Status:
- Active
- Data Last Updated:
- October 5, 2026 at 1:17AM
- Listing Office:
- Motleys Real Estate : (804) 232-3300
- Listing Agent:
- Carly Hancock : (804) 335-9994
- MLS ID:
- 2626789

- General: DeckSprinkler/IrrigationPorchPaved Driveway
- Style: Two StoryTransitional
- Other Structures: PorchFront PorchDeck
- Pool: None
- Parking: AttachedDirect AccessDrivewayGarageGarage Door OpenerOff StreetPaved
- Roofing: CompositionShingle
- General: BrickVinyl SidingWood Siding2
- Originating MLS: CVR
- County: Chesterfield
- Zoning: CAMERON BAY AMD SEC D 046736-67-30-67-500-000
- Fencing: Back YardFenced
- Water: Public
- Sewer: Public Sewer
- Source: CVR
- Ownership: IndividualsSole Proprietor
This listing courtesy of Carly Hancock , Motleys Real Estate
Monthly Payment
- Principal & Interest $
- Property Taxes $
- Home Insurance $
- VA Funding Fee $

 New - 3 days ago