9406 Orchid Ter, Chesterfield, VA 23832
- 4 beds |
- 3 baths |
- 2,489 sqft
 Single-Family Home
  Built in 2004
  0.31acre lot
 2 car garage
  $205/sqft
  Listed 3 days ago
Property Description
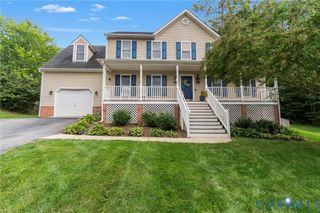
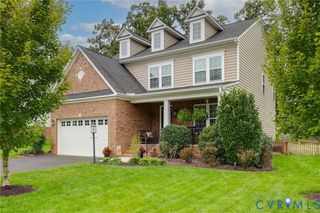
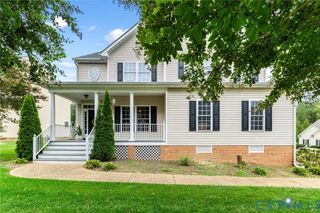
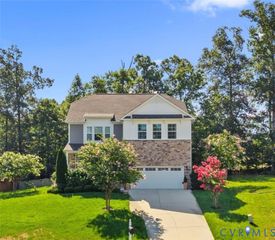
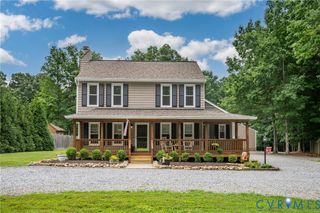
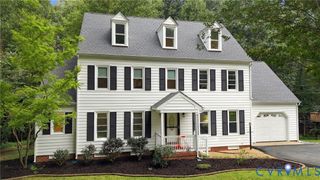
There's so much to love on this one! From the outside...it's life in a fantastic neighborhood with a tiny HOA fee, the home is located on a large cul de sac with plenty of on-street parking and large paved driveway, Japanese maple, aggregate walkway and brick steps, pvc porch rails; side-entry 2 car garage with auto door opener, generator connection in main panel, controls for a 10-zone irrigation system, and cabinets and shelving for storage; dimensional shingled roof, detached storage shed, and a large 20x14 concrete patio off the sunroom! The inside is posh and structured perfectly for entertaining. Large foyer with double-door coat closet; hardwood floors, crown molding, chair rail, and picture frame molding throughout foyer, living room, and dining room; open flow between the family room and eat-in kitchen; the kitchen is nicely appointed with ceramic tile floor, double-door pantry, granite counters and island, large 42" cabinets, stainless appliances and double sink, and direct access to the sunroom. Let's talk about that sweet bonus: Not included in the finished square footage, the sunroom is a 20x12 enclosed porch you'll use nearly year-round as extra entertaining space. It has dual skylights, carpet, vinyl sliding windows, a granite serving shelf off the kitchen window, cable outlet and multiple electrical outlets, and direct entry from the patio! The family room features a gas fireplace, ceiling fan, and transom windows. Upstairs, there is new carpet throughout; the large primary bedroom has a full bath with jetted tub, raised-height granite vanity with double sinks, shower, and walk-in closet! The 2nd bedroom has it's own sitting area and a deep double-door closet; the huge third bedroom also has a separate sitting area, direct entry to a full bath with double vanity, walk-in attic, and ceiling fan; and the fourth bedroom has a ceiling fan and double-door closet. There's an additional pull-down attic, and hall linen closet, so certainly no shortage of storage space! Come make this awesome home yours!
- Listing Status:
- Active
- Data Last Updated:
- October 5, 2026 at 2:18AM
- Listing Office:
- Samson Properties : (804) 353-0009
- Listing Agent:
- Dennis Norwood : (804) 201-8348
- Contact:
- dsamson@samsonproperties.net
- MLS ID:
- 2626854

- General: StorageShedPaved DrivewayShed(s)
- Style: ColonialTwo Story
- Other Structures: Shed(s)StoopRear PorchPatio
- Pool: None
- Parking: AttachedDirect AccessDrivewayGarageGarage Door OpenerOversizedPavedOn Street
- Roofing: AsphaltShingle
- Windows: Thermal Windows
- General: DrywallFrameVinyl Siding2
- HOA Amenities: 75.0Quarterly
- Originating MLS: CVR
- County: Chesterfield
- Zoning: THE WDS @ SUMMERFORD SEC A 052725-65-91-24-200-000
- Fencing: None
- Water: Public
- Sewer: Public Sewer
- Source: CVR
- Ownership: IndividualsSole Proprietor
This listing courtesy of Dennis Norwood , Samson Properties
Monthly Payment
- Principal & Interest $
- Property Taxes $
- Home Insurance $
- VA Funding Fee $