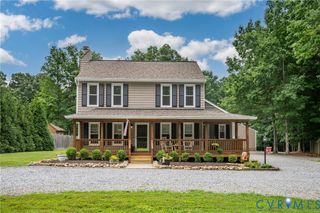
13331 Prince James Dr, Chester, VA 23832
- 4 beds |
- 3 baths |
- 2,572 sqft
 Single-Family Home
  Built in 2006
  0.3acre lot
 2 car garage
  $194/sqft
  Listed 10 days ago
Property Description
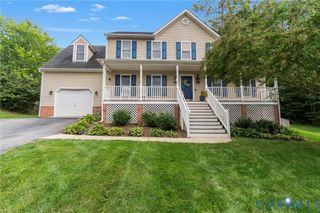
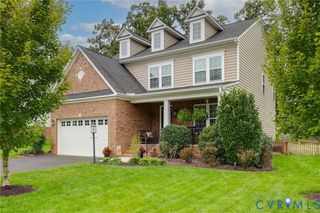
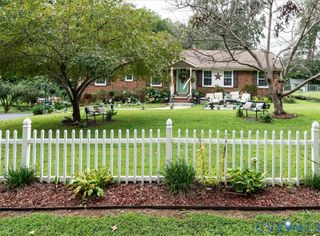
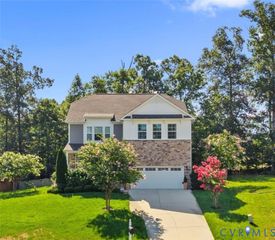
Welcome to Prince James! Located in The Woods at Summerford, this 4 bedroom, 2.5 bath home offers 2,572 square feet with a floor plan that feels both comfortable and functional. From the covered front porch to the fenced backyard, Prince James has a lot to love. The main level features a spacious family room with a gas fireplace. The kitchen opens to the family room with a breakfast bar with plenty of room for casual dining or entertaining. To the right of the foyer, you are greeted with a spacious home office. Throughout the main level is all hardwood flooring in excellent condition, new high-grade LVP in the upstairs hallway and primary bedroom and new carpeting in the secondary bedrooms- giving you one less project to take on after moving in. Upstairs, the primary suite provides a great place to unwind with a large walk-in closet and a spotless ensuite bath. Three additional bedrooms give you plenty of space for guests. Prince James has also seen several important updates in recent years. The HVAC, roof, stove, fireplace, kitchen appliances (including a stove oven with a built-in air fryer), garbage disposal and rear doors were all updated circa 2024. Outside, the large deck overlooks the fenced backyard and gives you a great spot to enjoy the warmer months. Prince James also has an irrigation system in the front and backyards protecting curb appeal with minimal effort. Add in the attached two-car garage and convenient location near shopping, dining and major roads and Prince James is ready for its next chapter. Come see it for yourself!
- Listing Status:
- Active
- Data Last Updated:
- October 5, 2026 at 2:18AM
- Listing Office:
- Long & Foster REALTORS : (804) 822-3220
- Listing Agent:
- Cabell Childress : (804) 340-7000
- Contact:
- (804) 340-7000
- MLS ID:
- 2625935

- General: PorchPaved Driveway
- Style: ColonialTwo Story
- Other Structures: PorchFront PorchDeck
- Pool: None
- Parking: AttachedDrivewayGaragePavedGarage Faces RearGarage Faces Side
- General: FrameVinyl Siding2
- HOA Amenities: Common Areas75.0Quarterly
- Originating MLS: CVR
- County: Chesterfield
- Zoning: THE WDS @ SUMMERFORD SEC D 019725-66-08-63-500-000
- Fencing: FencedPicket
- Water: Public
- Sewer: Public Sewer
- Source: CVR
- Ownership: IndividualsSole Proprietor
This listing courtesy of Cabell Childress , Long & Foster REALTORS
Monthly Payment
- Principal & Interest $
- Property Taxes $
- Home Insurance $
- VA Funding Fee $

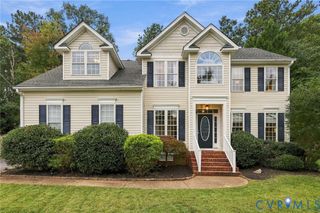
 New - 3 days ago