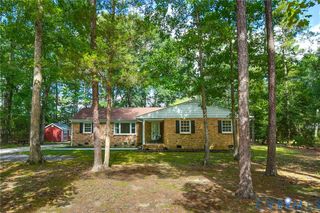
5510 Alberta Rd, Midlothian, VA 23832
- 5 beds |
- 2 baths |
- 2,349 sqft
 Single-Family Home
  Built in 1973
  0.71acre lot
 2 car garage
  $204/sqft
  Listed 9 days ago
Property Description
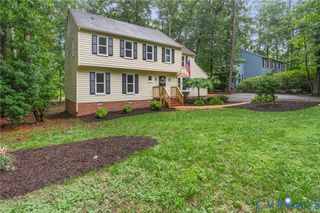
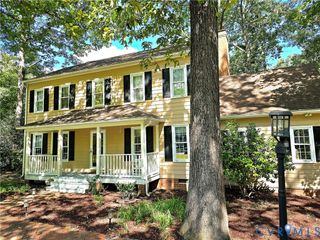
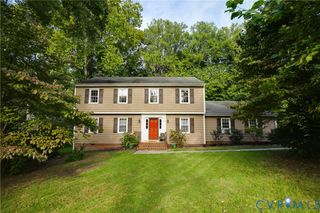
Looking for SPACE & PRIVACY? search no more! This beautiful All BRICK RANCHER STYLE HOME has it all! Feature 5 generous bedrooms and 2 full baths with a living space of 2349 sq/ft. Located in a well established neiborhood of North Chesterfield the property is sitted in almost .7 ACRE LOT ALL LANDSCAPED and perfect for your family gatherings! The back yard counts with a GORGEOUS screened patio overlooking the ABOVE GROUND POOL an a NICE PERGOLA ourdoor area. (Swimminpool conveys as is present conditions). The interior of this wonderful home also features a large living-entertaiment room with a woodfireplace(Although not know any defects fireplace will convey AS IS) and is OPEN CONCEPT to a formal dining area and a GOURMET kitchen with a good size BREAKFAST NOOK, Stainless steel appliances and plenty of cabinets. (Appliances conveys AS IS present conditions, washer & dryer do not stay)Great storage/pantry room. SUNNY FLORIDA ROOM, FINISHED BASEMENT, HUGE 2 CAR GARAGE detached and many more to say. Come see this beauty before is gone!!
- Listing Status:
- Active
- Data Last Updated:
- October 5, 2026 at 3:15AM
- Listing Office:
- United Real Estate Richmond : (804) 359-9200
- Listing Agent:
- Leni Torres : (804) 237-4084
- MLS ID:
- 2626334

- General: DeckLightingPorchPaved Driveway
- Style: Ranch
- Other Structures: PorchRear PorchDeckScreened
- Pool: Above GroundPool
- Parking: CoveredDrivewayDetachedGaragePaved
- Roofing: CompositionShingle
- Windows: Screens
- General: BrickDrywallFrame1
- Originating MLS: CVR
- County: Chesterfield
- Topography: Level
- Zoning: STANWICK L 4 BK A SEC 1745-67-64-74-300-000
- Fencing: PartialPrivacy
- Water: Public
- Sewer: Septic Tank
- Source: CVR
- Ownership: IndividualsSole Proprietor
This listing courtesy of Leni Torres , United Real Estate Richmond
Monthly Payment
- Principal & Interest $
- Property Taxes $
- Home Insurance $
- VA Funding Fee $

 New - 1 day ago