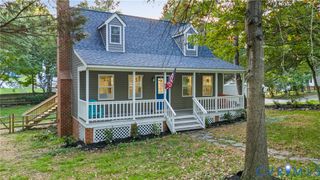
13430 Hensley Rd, Midlothian, VA 23112
- 4 beds |
- 2 baths |
- 1,960 sqft
 Single-Family Home
  Built in 1976
  1.03acre lot
 —— car garage
  $214/sqft
  Listed 5 days ago
Property Description
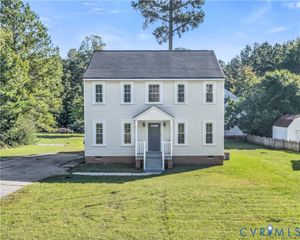
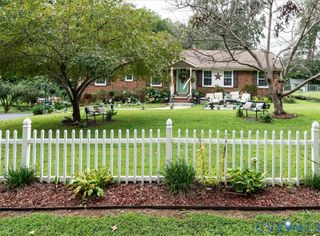
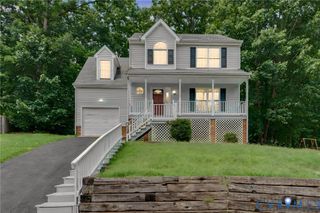
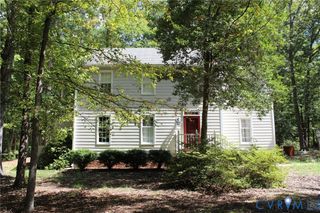
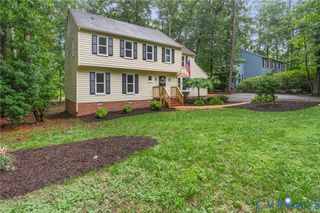
A quiet drive down a heavily wooded no-outlet road brings you to 13430 Hensley Road, where a generous, private lot sets the scene for a slower, more relaxed pace. Begin the morning with coffee outdoors, spend an afternoon in the garden, or invite friends over for a weekend cookout. Inside, the updated kitchen makes preparing a favorite meal a pleasure, while the formal dining room gives everyone a place to gather for celebrations and dinners that linger into the evening. Afterwards, settle into the living room, where a fireplace creates a warm focal point for conversation and cozy nights at home. A separate family room offers a second space to entertain—perfect for a lively game night while others catch up over dessert. When the day winds down, the primary bedroom with its own en-suite bathroom provides a comfortable retreat. Updated bathrooms add a fresh feel to everyday routines, and recent improvements to the major systems and roof bring practical value to the home’s inviting surroundings. A clever hidden storage closet offers a discreet place for valuables and keepsakes. Outside, the oversized lot gives you room to enjoy both company and the solitude of nature. Host a summer gathering, toss a ball on the lawn, or find a quiet spot with a good book. The new, large storage shed with electricity keeps tools and outdoor gear organized, with plenty of room to pursue projects and hobbies. With thoughtful updates, distinct spaces to come together, and the privacy of a quiet Midlothian setting, this is a home where everyday life can feel a little less hurried.
- Listing Status:
- Active
- Data Last Updated:
- October 5, 2026 at 3:15AM
- Listing Office:
- Samson Properties : (804) 353-0009
- Listing Agent:
- Patrick Sullivan : (804) 397-5078
- Contact:
- patrick@rerva.com
- MLS ID:
- 2626580

- General: StorageShedUnpaved DrivewayShed(s)
- Style: Ranch
- Other Structures: Shed(s)Front Porch
- Pool: None
- Parking: DrivewayUnpaved
- Roofing: Shingle
- General: BrickDrywallFrame1
- Originating MLS: CVR
- County: Chesterfield
- Topography: Level
- Zoning: HENSLEY ROAD PARCEL 22730-66-15-87-900-000
- Fencing: None
- Water: Well
- Sewer: Septic Tank
- Source: CVR
- Ownership: IndividualsSole Proprietor
This listing courtesy of Patrick Sullivan , Samson Properties
Monthly Payment
- Principal & Interest $
- Property Taxes $
- Home Insurance $
- VA Funding Fee $

 New - 3 days ago