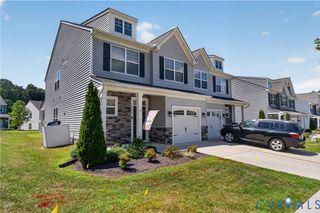
12548 Petrel Xing, Midlothian, VA 23112
- 3 beds |
- 3 baths |
- 1,945 sqft
 Town Home
 Built in 2021
 2,509sqft lot
 1 car garage
 $215/sqft
 Listed 6 days ago
Property Description
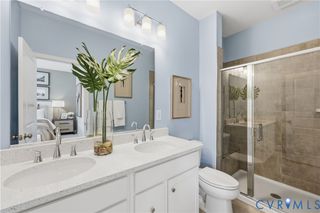
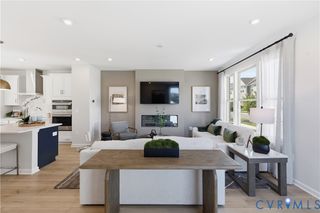
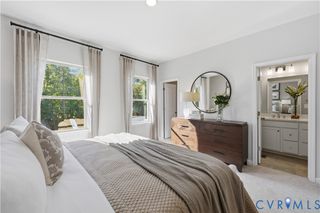
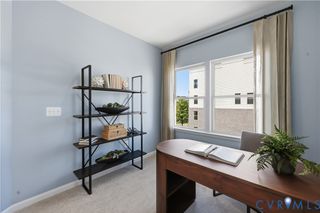
Welcome to 12548 Petrel Crossing, a beautifully appointed 3-bedroom, 2.5-bath townhome offering nearly 2,000 square feet of modern, low-maintenance living in the heart of Midlothian. Built in 2021, this thoughtfully designed home combines an open floor plan, stylish finishes, and comfortable indoor and outdoor spaces. The main level is centered around a spacious kitchen featuring quartz countertops, stainless steel appliances, abundant cabinetry, modern lighting, and a large walk-in pantry. The kitchen flows seamlessly into the family and dining areas, creating an inviting space for everyday living and entertaining. Step outside to the private patio for an easy extension of your living space. Upstairs, the spacious primary suite features vaulted ceilings, a generous walk-in closet with custom shelving, and a private bath with an oversized walk-in shower and heated towel warmer. Two additional bedrooms, a full hall bath, and conveniently located second-floor laundry complete the upper level. Additional highlights include an attached one-car garage, central heating and cooling, and community amenities including a swimming pool, fitness center, dog park, walking/jogging paths, playground, outdoor grills, resident lounge, and additional common areas for relaxing and gathering. Conveniently located in Midlothian with easy access to shopping, dining, recreation, and major roadways, 12548 Petrel Crossing offers the space and comfort of a newer home with the convenience of townhome living. 3D tour, drone footage, and floorplan by matterport will be available shortly
- Listing Status:
- Active
- Data Last Updated:
- October 23, 2026 at 4:15AM
- Listing Office:
- Capital Real Estate Services : (804) 566-1419
- Listing Agent:
- Brent Samuel : (804) 307-8151
- MLS ID:
- 2628287

- General: Paved Driveway
- Style: Row House
- Other Structures: Patio
- Pool: In GroundPoolCommunity
- Parking: AttachedDrivewayGarageGarage Door OpenerOff StreetPaved
- Roofing: CompositionShingle
- General: DrywallFrameVinyl Siding2
- HOA Amenities: ManagementClubhouseCommon AreasMaintenance StructurePool(s)Recreation Facilities255.0Monthly
- Originating MLS: CVR
- County: Chesterfield
- Topography: Level
- Zoning: THE TOWNS AT SWIFT CREEK 151732-68-69-41-100-000
- Fencing: None
- Water: Public
- Sewer: Public Sewer
- Source: CVR
- Ownership: IndividualsSole Proprietor
This listing courtesy of Brent Samuel , Capital Real Estate Services
Monthly Payment
- Principal & Interest $
- Property Taxes $
- Home Insurance $
- VA Funding Fee $

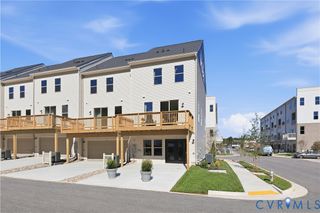
 New - 1 day ago