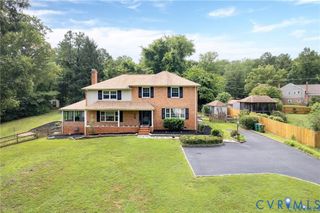
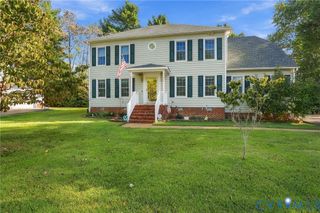
13419 Riverbelle Way, Midlothian, VA 23113
- 3 beds |
- 2 baths |
- 2,230 sqft
 Single-Family Home
  Built in 1999
  0.46acre lot
 2 car garage
  $274/sqft
  Listed 10 days ago
Property Description
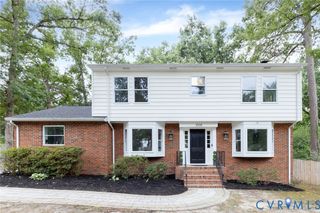
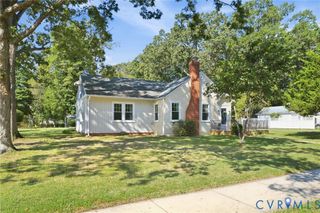
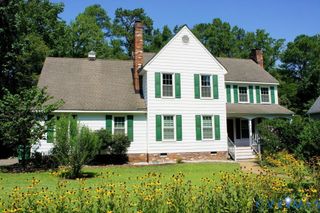
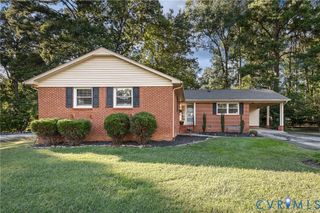
Welcome to 13419 Riverbelle Way! This beautifully updated, single-level home offers 3 bedrooms, 2 full bathrooms, and 2,230 square feet of thoughtfully designed living space. Filled with natural light and featuring fresh paint, brand-new carpet, and updated light fixtures throughout, this home combines modern updates with the comfort and convenience of one-level living. Step inside to discover a spacious family room featuring soaring vaulted ceilings and a cozy fireplace, creating an inviting space to gather and unwind. The beautifully updated white kitchen is complete with brand-new appliances and a charming eat-in area. Just beyond, the formal dining room provides the perfect setting for hosting family and friends, while a dedicated office adorned with elegant crown molding offers a quiet space to work from home. The generous primary suite serves as a private retreat, featuring two walk-in closets and an ensuite bathroom complete with a double vanity, separate soaking tub, and shower. Two additional bedrooms and a second full bathroom provide comfortable accommodations for family or guests. Abundant storage closets throughout the home offer plenty of room to stay organized, while the dedicated laundry room provides convenient direct access to the attached two-car garage. Step outside to enjoy the expansive back deck overlooking a spacious backyard, perfect for outdoor dining, entertaining, or simply relaxing. With its thoughtful updates, inviting living spaces, and the ease of single-level living, this move-in-ready home is ready to welcome its next owners!
- Listing Status:
- Active
- Data Last Updated:
- October 5, 2026 at 3:15AM
- Listing Office:
- Compass : (804) 567-9250
- Listing Agent:
- Annemarie Hensley : 804-221-4365
- Contact:
- 804-221-4365
- MLS ID:
- 2625037

- General: PorchPaved Driveway
- Style: Ranch
- Other Structures: PorchFront PorchRear PorchDeck
- Pool: None
- Parking: AttachedDirect AccessDrivewayGarageGarage Door OpenerOversizedPaved
- Roofing: Composition
- General: DrywallFrameVinyl Siding1
- HOA Amenities: Common Areas150.0Annually
- Originating MLS: CVR
- County: Chesterfield
- Zoning: RIVERTON SEC D 006731-72-62-21-300-000
- Fencing: FencedPartial
- Water: Public
- Sewer: Public Sewer
- Source: CVR
- Ownership: IndividualsSole Proprietor
This listing courtesy of Annemarie Hensley , Compass
Monthly Payment
- Principal & Interest $
- Property Taxes $
- Home Insurance $
- VA Funding Fee $