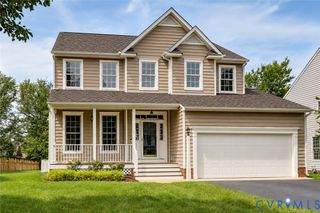
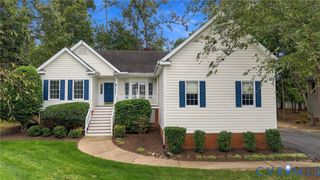
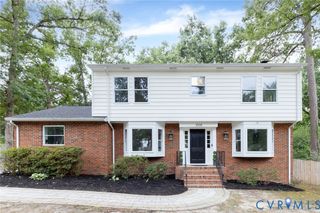
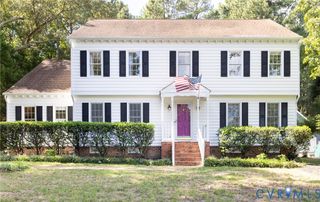
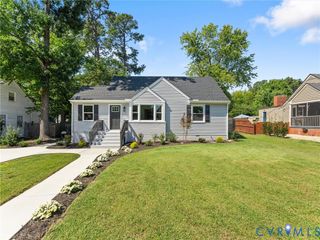
1504 Queens Point Dr, Henrico, VA 23238
- 4 beds |
- 3 baths |
- 2,562 sqft
 Single-Family Home
  Built in 1988
  0.37acre lot
 2 car garage
  $244/sqft
  Listed 16 days ago
Property Description
Beautifully updated home with a private in ground pool, complete with a diving board and a charming gazebo that doubles as your Tiki bar - perfect for summer living and ideally located near top private and public schools. Step inside to a gracious foyer leading to a formal living room with a fireplace and French doors opening straight to the deck and pool. The formal dining room features classic moldings, and more French doors for effortless indoor outdoor transition. The family room/study offers the second fireplace, custom cabinetry, wine storage, and a wet bar. The kitchen is finished with granite countertops and premium stainless steel appliances convey: double-door refrigerator, dishwasher, smooth top range with convection oven, additional wall oven, built in microwave, and a drinks/wine cooler fridge. A sunny morning room with vaulted ceilings and sliding doors completes the main living area. The main level also includes a laundry room with utility sink, water heater, and washer/dryer hook ups. Upstairs, the expansive primary suite features the third wood burning fireplace, two walk in closets, and a spa like ensuite soaking tub, separate shower, double vanity, and a skylight. Two additonal bedrooms and one newly coverted bedroom with two skylights complete the upper level. The second floor hallway also leads to the walk up attic for storage. Major upgrades include 2 zone HVAC systems in 2024 as Lennox high efficiency heat pumps, pool lining in 2020, bamboo flooring in 2022, water heater 2022, pool motor 2024, pool cover 2025, fresh sidings and deck painting, fresh stained and sealed fencing, fresh pool deck seal and driveway seal, newly added bonus room closet in Sept. 2026, brand new kitchen in-sink erator, and brand new light fixtures. The exterior landscaping features small rocks for low-maintenance. Fireplaces, chimneys, flues, and pool equipment convey as is, with no known defects. Qualified buyer may assume Seller's current low-interest loan.
- Listing Status:
- Active
- Data Last Updated:
- October 5, 2026 at 3:15AM
- Listing Office:
- Cottage Street Realty LLC : (703) 848-9292
- Listing Agent:
- Debbie Crevier-Kent : (571) 293-6923
- MLS ID:
- 2624489

- General: StorageShedPaved DrivewayGazebo
- Style: ColonialTwo Story
- Other Structures: GazeboRear PorchDeckPatio
- Pool: FencedIn GroundOutdoor PoolPool EquipmentPoolVinyl
- Parking: AttachedDirect AccessDrivewayGarageGarage Door OpenerPavedWorkshop in Garage
- Roofing: AsphaltPitchedShingle
- Windows: ScreensSkylight(s)Thermal Windows
- General: DrywallFrameHardboardHardiPlank TypeWood Siding2
- HOA Amenities: Common Areas75.0Annually
- Originating MLS: CVR
- County: Henrico
- Topography: Sloping
- Zoning: QUEEN'S POINTE SC C BL B LT 11 68 B1 17734-746-0894
- Fencing: Back YardFencedPrivacy
- Water: Public
- Sewer: Public Sewer
- Source: CVR
- Ownership: IndividualsSole Proprietor
- Exclusions: Pool cleaning robotwasher and dryerbasketball hoop
This listing courtesy of Debbie Crevier-Kent , Cottage Street Realty LLC
Monthly Payment
- Principal & Interest $
- Property Taxes $
- Home Insurance $
- VA Funding Fee $

 New - 3 days ago