13531 W Salisbury Rd, Midlothian, VA 23113
- 5 beds |
- 4 baths |
- 3,951 sqft
 Single-Family Home
  Built in 1967
  1.69acre lot
 2 car garage
  $297/sqft
  Listed 7 days ago
Property Description
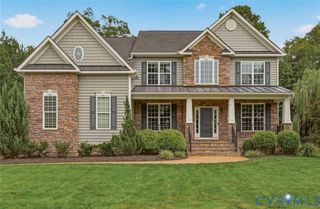
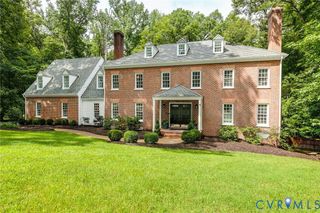
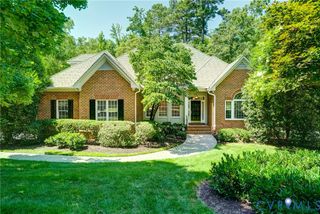
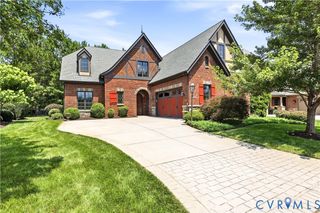
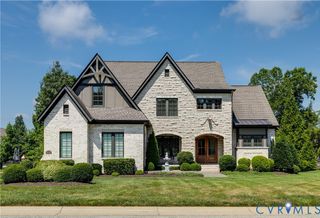
Welcome to Salisbury, one of Midlothian’s most timeless and sought-after neighborhoods, known for its beautiful homes, mature landscaping, and undeniable charm. This thoughtfully updated 5-bedroom, 3.5-bath home offers 3,951 square feet of inviting living space and is truly move-in ready. The exterior has undergone extensive improvements including HardiePlank siding, PVC trim and wrap, new windows, new gutters, a new front door and rear sliding door, and a powder-coated aluminum fence. The landscaping has been refreshed with overgrown bushes and six large trees removed, along with improved front drainage. Inside, refinished hardwood floors, fresh paint throughout the first floor and foyer, updated lighting, and new kitchen pendant lights create a fresh yet timeless feel. Designer wallpaper adds character to the foyer, dining room, and powder room, while antique solid-wood doors bring a distinctive architectural touch to the office. The kitchen has been enhanced with a custom eat-in table/island, creating a functional gathering space for everyday living. The lower level offers even more room to entertain with new LVP flooring and a newly added wet bar. Blending classic Salisbury character with substantial modern updates, this home offers the space, style, and location that make this neighborhood so special.
- Listing Status:
- Active
- Data Last Updated:
- August 20, 2026 at 1:17PM
- Listing Office:
- Real Broker LLC : (855) 450-0442
- Listing Agent:
- Charlie Bickel : (804) 647-7706
- Contact:
- membership@therealbrokerage.com
- MLS ID:
- 2622002

- General: Paved Driveway
- Style: ColonialTwo Story
- Other Structures: Front PorchRear PorchPatio
- Pool: None
- Parking: Direct AccessDrivewayGarage Door OpenerPavedGarage Faces RearGarage Faces Side
- Roofing: Slate
- General: DrywallFrameHardiPlank Type2
- Originating MLS: CVR
- County: Chesterfield
- Zoning: SALISBURY L 1 BK H SEC A729-71-60-74-900-000
- View: View
- Fencing: Back YardFenced
- Water: Public
- Sewer: Septic Tank
- Source: CVR
- Ownership: IndividualsSole Proprietor
This listing courtesy of Charlie Bickel , Real Broker LLC
Monthly Payment
- Principal & Interest $
- Property Taxes $
- Home Insurance $
- VA Funding Fee $