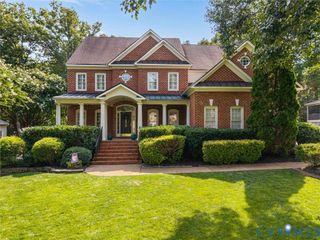
2384 Bel Crest Cir, Midlothian, VA 23113
- 4 beds |
- 4 baths |
- 3,575 sqft
 Single-Family Home
  Built in 2012
  —— sqft lot
  2 car garage
  $279/sqft
  Listed 1 month ago
Property Description
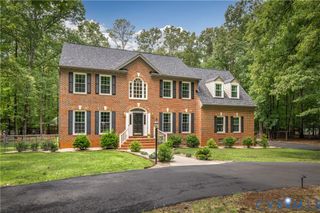
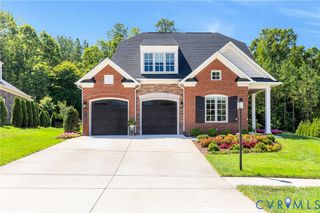
This exceptional Tudor-style home, a **2012 Parade of Homes Gold Award Winner**, offers a rare opportunity to own a truly remarkable residence. From its striking exterior to its thoughtfully designed interior, every detail reflects quality craftsmanship and timeless elegance. Step into the inviting foyer, where a dramatic 20-foot ceiling, beautiful hardwood floors, and an open staircase create a stunning first impression. Throughout the remainder of the main level, 10-foot ceilings enhance the home's spacious and airy feel. The custom-designed kitchen is the heart of the home, featuring a large center island, granite countertops, custom cabinetry, and an inviting layout that's perfect for gathering with family and friends. Just beyond, the welcoming family room offers a cozy gas fireplace and opens to a private courtyard, while flowing seamlessly into the dining room—ideal for entertaining or everyday living. Conveniently located off the kitchen is a functional drop zone with built-in cabinetry, along with a well-appointed laundry room featuring abundant storage, a washer and dryer, and direct access to the oversized garage. The luxurious main-level primary suite is a private retreat, complete with two spacious walk-in closets, separate vanities, a walk-in linen closet, and a distinctive curved glass-block shower. An adjoining room with pocket doors provides the perfect space for a home office, library, or sitting room. Upstairs, you'll find three generously sized bedrooms. Two share a Jack-and-Jill bathroom, while the third oversized bedroom boasts two walk-in closets and its own private full bath, making it ideal for guests or multigenerational living. This award-winning home combines exceptional design, comfort, and functionality in a setting you'll be proud to call home for years to come.
- Listing Status:
- Active
- Data Last Updated:
- August 20, 2026 at 2:16PM
- Listing Office:
- Napier REALTORS ERA : (804) 794-4531
- Listing Agent:
- Dianne Long : (804) 334-3041
- MLS ID:
- 2617681

- General: Sprinkler/IrrigationPaved Driveway
- Style: Two StoryTudor
- Other Structures: Front PorchPatio
- Pool: None
- Parking: AttachedDrivewayGarageGarage Door OpenerOff StreetOversizedPaved
- Roofing: Composition
- General: BrickDrywallFrameHardiPlank Type2Slab
- HOA Amenities: Association ManagementCommon AreasMaintenance GroundsSnow RemovalTrash305.0Monthly
- Originating MLS: CVR
- County: Powhatan
- Topography: Level
- Zoning: BEL CREST LOT 29032C-1-29
- Fencing: DecorativeFencedWall
- Water: Public
- Sewer: Public Sewer
- Source: CVR
- Ownership: IndividualsSole Proprietor
This listing courtesy of Dianne Long , Napier REALTORS ERA
Monthly Payment
- Principal & Interest $
- Property Taxes $
- Home Insurance $
- VA Funding Fee $

 New - 3 days ago