16212 Old Castle Rd, Midlothian, VA 23112
- 5 beds |
- 5 baths |
- 5,190 sqft
 Single-Family Home
  Built in 2018
  0.44acre lot
 3 car garage
  $288/sqft
  Listed 1 month ago
Property Description
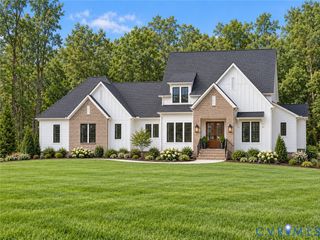
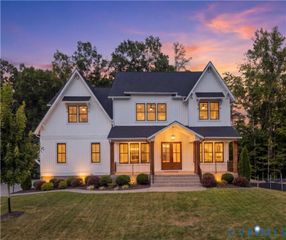
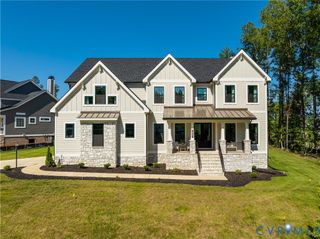
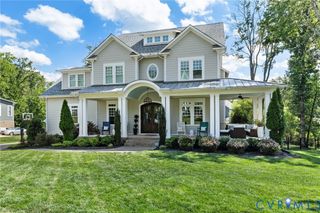
Set within Hallsley, this fully custom luxury home showcases refined craftsmanship against a private wooded backdrop. Stately curb appeal welcomes you with an extra-wide front porch, perfect for morning coffee. Inside, the impressive foyer introduces the main level, where a private home office provides an ideal work-from-home setting. The spacious living room features a wood-beamed ceiling, custom built-ins & gas fireplace. Open to the living area, the beautifully appointed chef’s kitchen boasts an oversized island, high-end appliances including a JennAir range & generous dining space for effortless entertaining. Step outside to the screened porch w swing bed, plus an uncovered grilling deck w stairs to the backyard oasis. A half bath & large mudroom just off the three-car garage add everyday functionality. Upstairs, the expansive primary suite feels like a private retreat w hardwood floors & spacious en suite bath w soaking tub. The primary closet is a true hidden gem—bedroom-sized w custom organization system. The second bedroom offers a walk-in closet & private bath, while two additional bedrooms feature generous closets & share a well-appointed hall bath. The finished third floor, currently used as a home gym, offers incredible flexibility, while a substantial unfinished portion provides ample walk-in storage. The finished walkout basement expands entertaining potential with a gathering space, workshop or 5th bedroom, full bath & custom wet bar opening to the backyard. Outdoor living is equally impressive with a Trex deck, hot tub & the true showpiece: a beautiful in-ground saltwater pool w automatic cover & stunning hardscape surround. Offering custom craftsmanship, four finished levels, exceptional outdoor living & a premier Hallsley setting, this home is truly one of one.
- Listing Status:
- Active
- Data Last Updated:
- October 5, 2026 at 1:17PM
- Listing Office:
- Long & Foster REALTORS : (804) 639-4663
- Listing Agent:
- Caitlin Yeatman : (804) 248-3303
- Contact:
- (804) 248-3303
- MLS ID:
- 2621971

- General: DeckHot Tub/SpaSprinkler/IrrigationLightingPorchPaved DrivewayHot Tub
- Style: CraftsmanCustom
- Other Structures: PorchRear PorchDeckScreened
- Pool: In GroundPool CoverPoolPrivateCommunity
- Parking: AttachedDrivewayGarageGarage Door OpenerOversizedPavedTwo SpacesStorage
- Roofing: CompositionShingle
- General: DrywallFrameHardiPlank Type3
- HOA Amenities: ManagementAssociation ManagementClubhouseCommon AreasPool(s)Recreation Facilities375.0Quarterly
- Originating MLS: CVR
- County: Chesterfield
- Zoning: HALLSLEY SEC 11 009711-69-53-05-500-000
- Fencing: Back YardFenced
- Water: Public
- Sewer: Public Sewer
- Source: CVR
- Ownership: IndividualsSole Proprietor
This listing courtesy of Caitlin Yeatman , Long & Foster REALTORS
Monthly Payment
- Principal & Interest $
- Property Taxes $
- Home Insurance $
- VA Funding Fee $