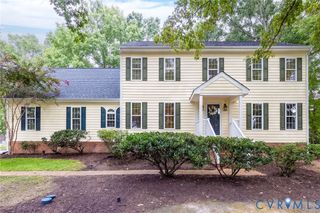
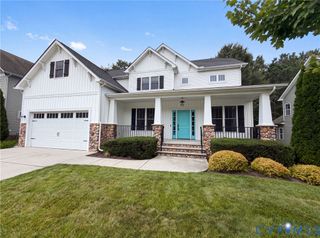
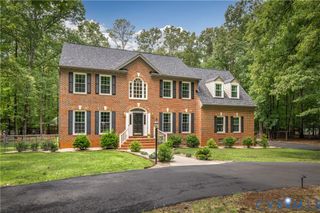
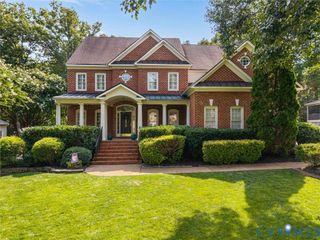
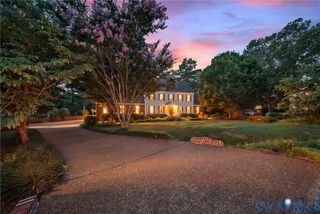
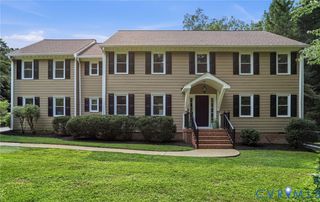
16313 Dragonnade Trl, Midlothian, VA 23113
- 5 beds |
- 4 baths |
- 3,997 sqft
 Single-Family Home
  Built in 2000
  1.15acre lot
 2 car garage
  $174/sqft
  Listed 22 days ago
Property Description
Welcome to 16313 Dragonnade Trail in the Huguenot Ridge subdivision! This home has it all! It boasts 5 bedrooms with 4 full bathrooms about 3,977 finished square feet and over an acre of land with a 4.5 foot x 8 foot depth, inground swimming pool! This house is a must see. The family room is enormous and two stories also featuring a propane fireplace with built-in cabinets and shelves. The kitchen features ample cabinetry and counter space with newer stainless steel refrigerator and newer stainless steel electric stove, eat-in kitchen, and huge pantry. The home also features both formal living rooms and formal dining rooms, great for entertaining! Upstairs you will find a primary suite fit for a king and queen with huge walk-in closet and ensuite bathroom with His and Hers vanities and a garden tub as well! There are 2 other well-sized bedrooms on the 2nd floor and an office. The third floor is also a finished bedroom. The home also features a full finished basement complete with full bath, wet bar, and pool table that will convey! Paved driveway with plenty of parking and two car garage! Fantastic, convenient location just minutes from Route 60, Westchester Commons, and 288. This house is a must see! Book a showing today!
- Listing Status:
- Active
- Data Last Updated:
- August 20, 2026 at 7:18AM
- Listing Office:
- CapCenter : (804) 968-5000
- Listing Agent:
- Will Rinehardt : (804) 221-0898
- MLS ID:
- 2620474

- General: DeckPorchPaved Driveway
- Style: Transitional
- Other Structures: PorchFront PorchDeck
- Pool: FencedIn GroundOutdoor PoolPoolVinyl
- Parking: AttachedDirect AccessDrivewayGarageGarage Door OpenerPaved
- Roofing: CompositionShingle
- Windows: Thermal Windows
- General: BrickDrywallFrameVinyl Siding2
- Originating MLS: CVR
- County: Chesterfield
- Zoning: HUGUENOT RIDGE 000-007711-71-36-13-900-000
- Fencing: Back YardFencedPrivacy
- Water: Public
- Sewer: Septic Tank
- Source: CVR
- Ownership: IndividualsSole Proprietor
- Exclusions: washer/dryer
This listing courtesy of Will Rinehardt , CapCenter
Monthly Payment
- Principal & Interest $
- Property Taxes $
- Home Insurance $
- VA Funding Fee $