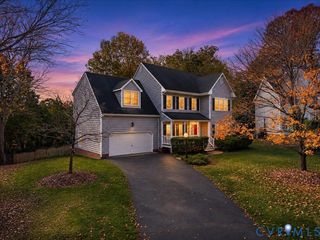
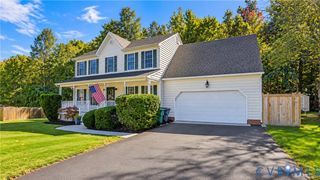
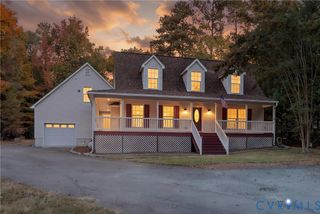
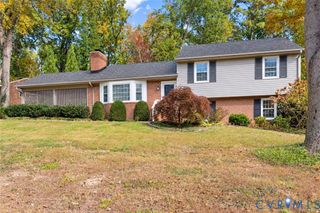
2504 Linville Ct, Midlothian, VA 23113
- 5 beds |
- 3 baths |
- 2,434 sqft
 Single-Family Home
 Built in 1988
 0.32acre lot
 1 car garage
 $222/sqft
 Listed 25 days ago
Property Description
First offering on this meticulously maintained home. This welcoming cul-de-sac lot is your next place to call home. With both formal spaces, a family room open to the kitchen - and a sunroom - this floorplan offers ease and flexibility. Maintain both formal spaces or use one as an office or reading room. There's room for everyone with five spacious bedrooms. Updated bath spaces. Enjoy nature's view from the comfort of your sunroom, while lounging on the spacious 31' deck or nestled around the backyard firepit. One HVAC unit replaced in 2024 - with the other replaced in 2019. Garage door (2025). Roof (2022). This home offers classic tranquility - while just five minutes from Bellgrade's dining and shops, ten minutes to 288 -and 7 minutes to Midlothian Depot home to Midlothian's new Whole Foods location. Available for a quick close in time for the holidays! Come see it. Love it. Make it yours.
- Listing Status:
- Active
- Data Last Updated:
- November 19, 2026 at 7:20AM
- Listing Office:
- Century 21 Lifestyle : (804) 722-3391
- Listing Agent:
- Carolyn Cobbs : (804) 314-9510
- MLS ID:
- 2629034

- General: DeckGas GrillPaved Driveway
- Style: Colonial
- Other Structures: StoopDeck
- Pool: None
- Parking: AttachedDrivewayGaragePaved
- Roofing: Composition
- General: DrywallFrameVinyl Siding2
- Originating MLS: CVR
- County: Chesterfield
- Zoning: ROXSHIRE L 3 BK B SEC 3736716666300000
- Fencing: Back YardFencedPartial
- Water: Public
- Sewer: Public Sewer
- Source: CVR
- Ownership: IndividualsSole Proprietor
This listing courtesy of Carolyn Cobbs , Century 21 Lifestyle
Monthly Payment
- Principal & Interest $
- Property Taxes $
- Home Insurance $
- VA Funding Fee $